Our Homes
House & Land Packages
Building With Us
Offers
Contact Us
Resources
Company

...

...

...

...
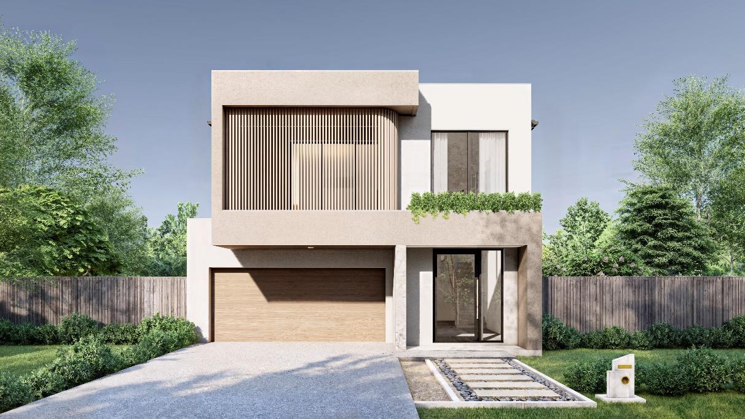
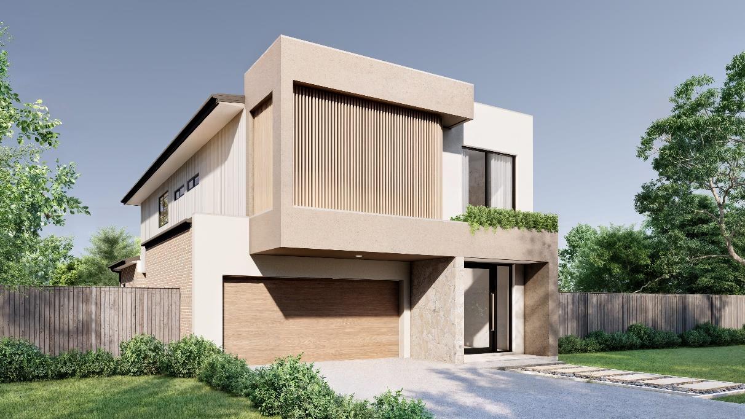
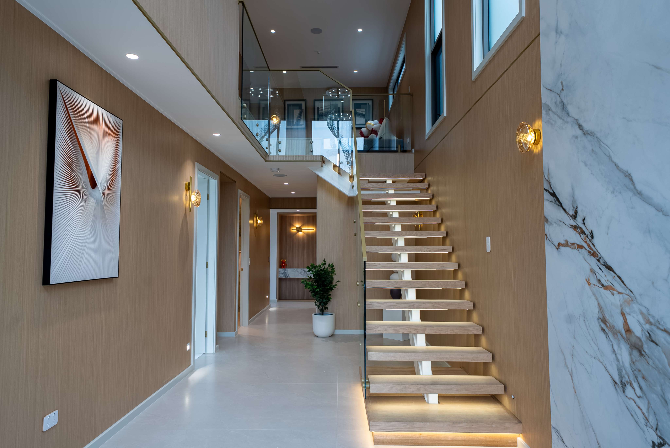
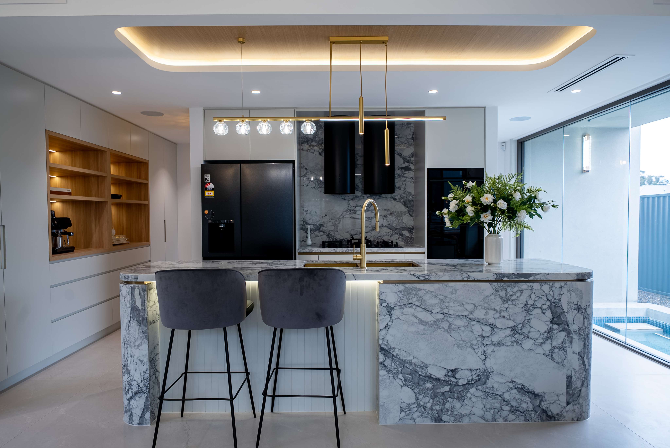
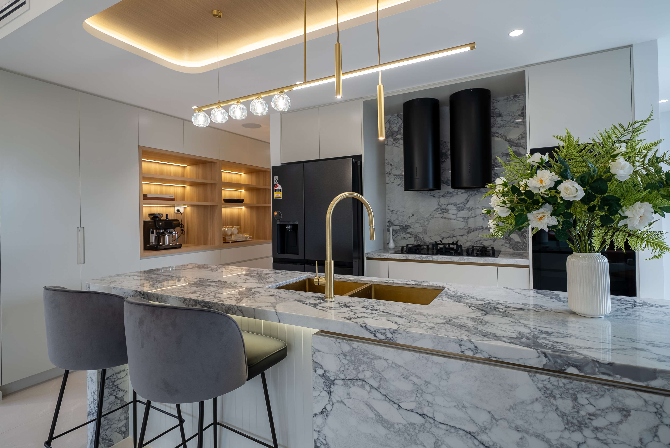
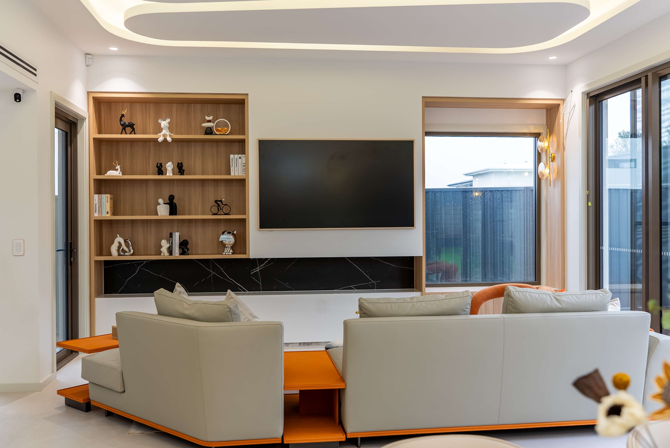
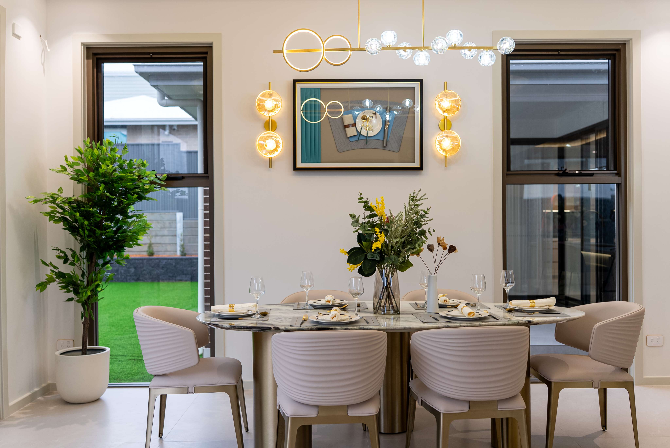
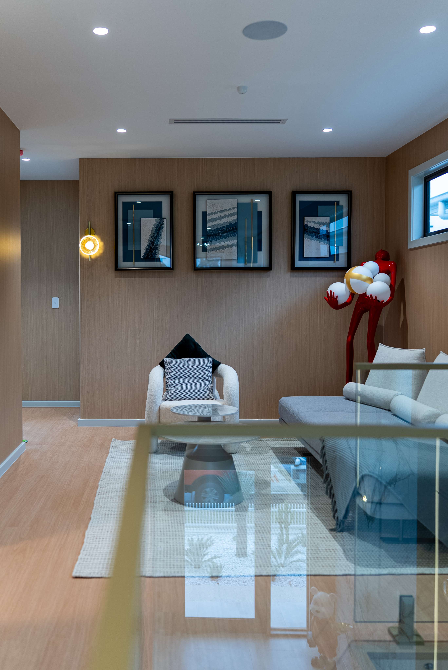
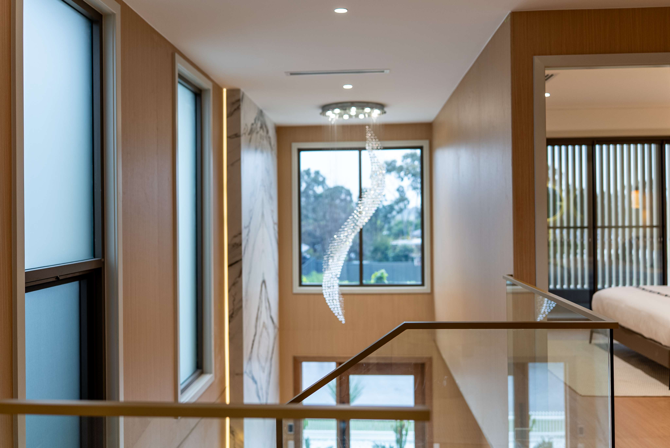
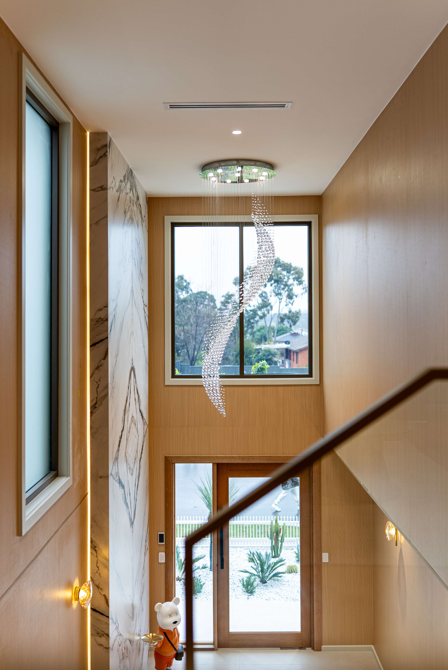
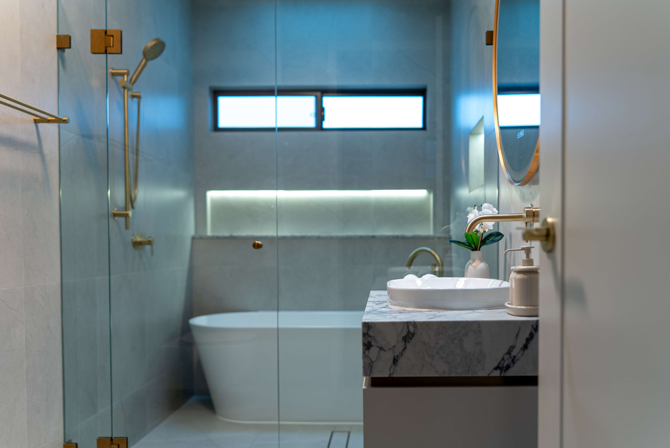
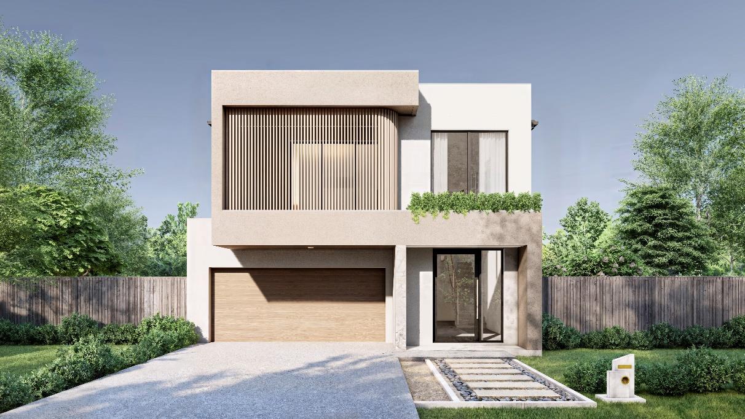
Step into refined modern living with this stunning two-storey display home by Markq Homes, thoughtfully designed with 5 spacious bedrooms, 3 elegant bathrooms, 3 versatile living areas, and a 2-car garage. Architecturally striking, the façade showcases a contemporary box-style design enhanced by warm vertical timber cladding, textured render finishes, and lush built-in planters, offering a bold yet inviting street presence. Inside, the home welcomes you with a cozy sitting area by the staircase, a private guest suite, and a seamless flow into the luxurious open-plan kitchen, dining, and family zones—perfect for entertaining. Enjoy the serenity of the Zen garden accessible from the main living space, while upstairs features a grand master suite with a private balcony, ensuite, and walk-in robe, complemented by a rumpus area and three additional bedrooms. This home harmoniously blends sophisticated style, comfort, and practical design—ready for your family’s next chapter.
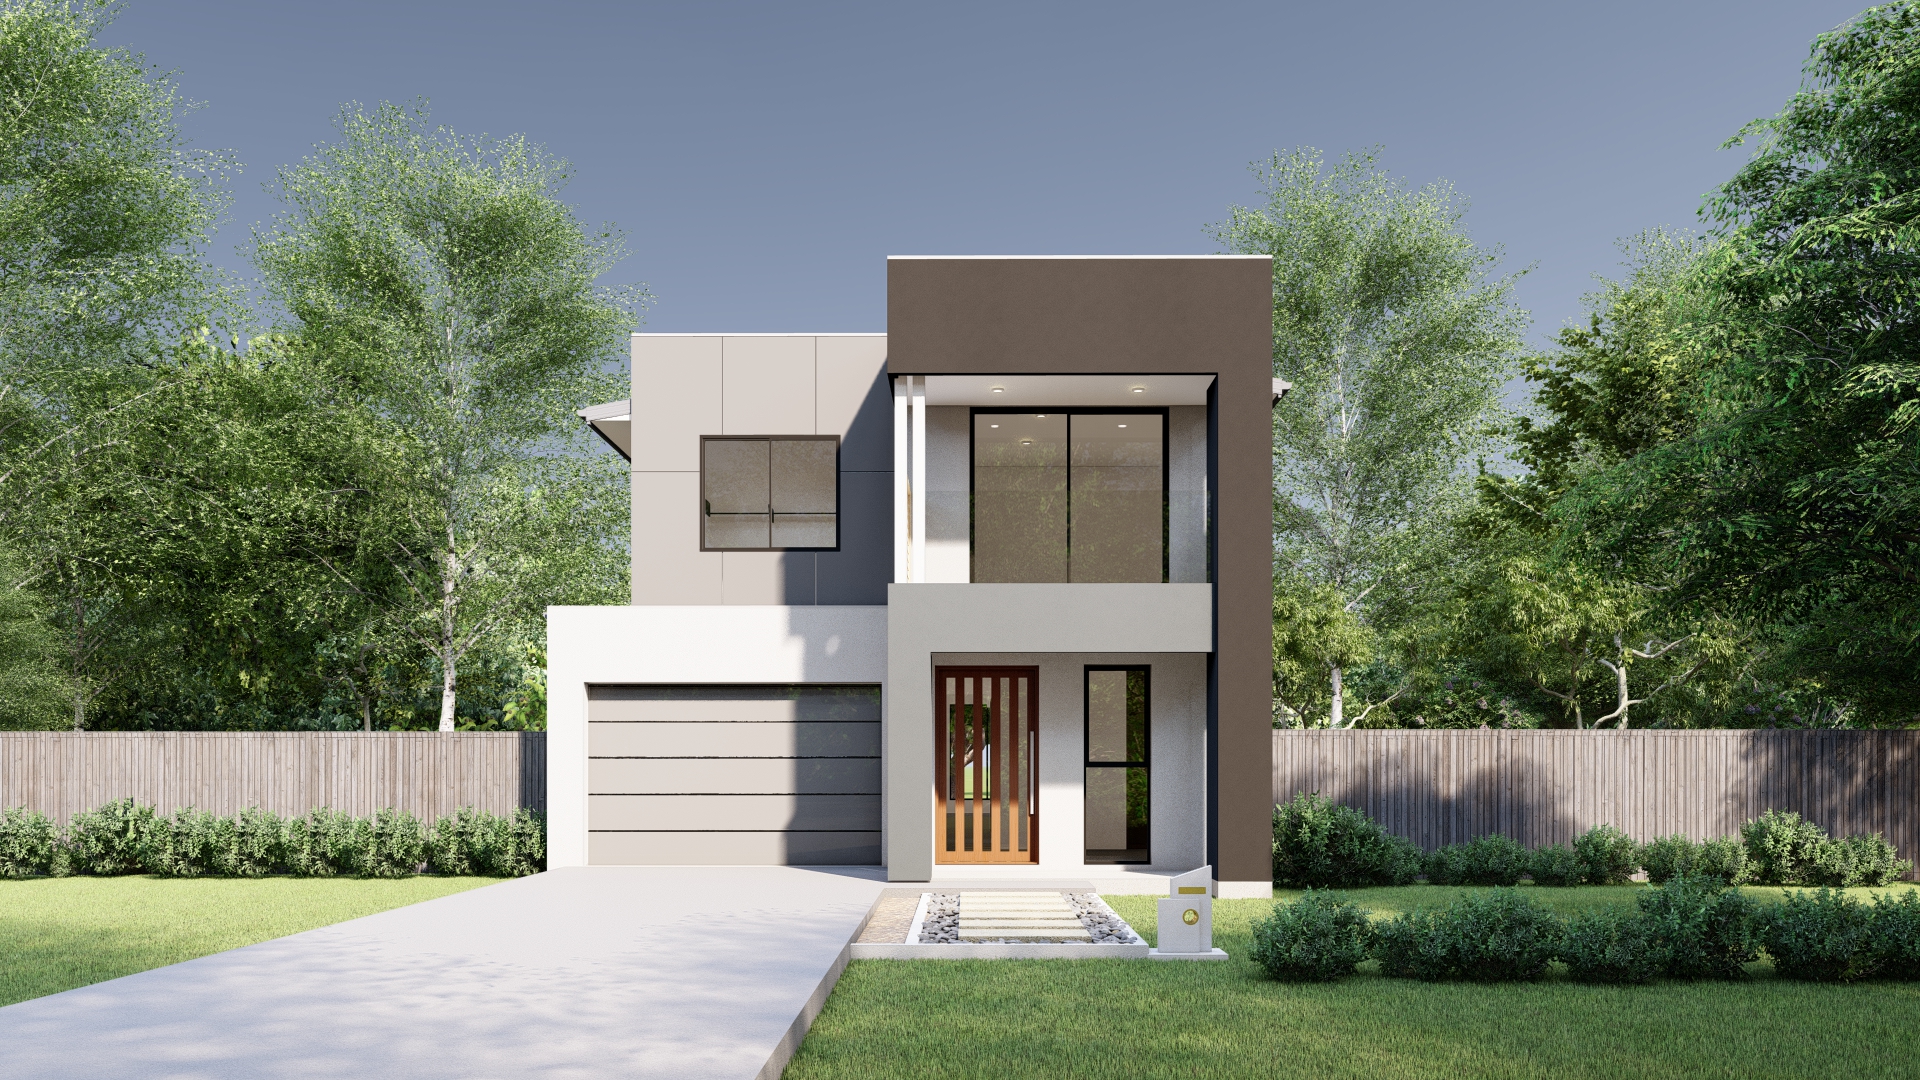
The Mark 32 showcases a Contemporary design, characterized by clean lines and a modern aesthetic. It incorporates a mix of materials such as textured brickwork, smooth render, and wood finish steel cladding, creating a visually appealing contrast. Large windows are featured to enhance natural light and provide a connection to the outdoors, while a stylish entryway adds to the overall curb appeal.
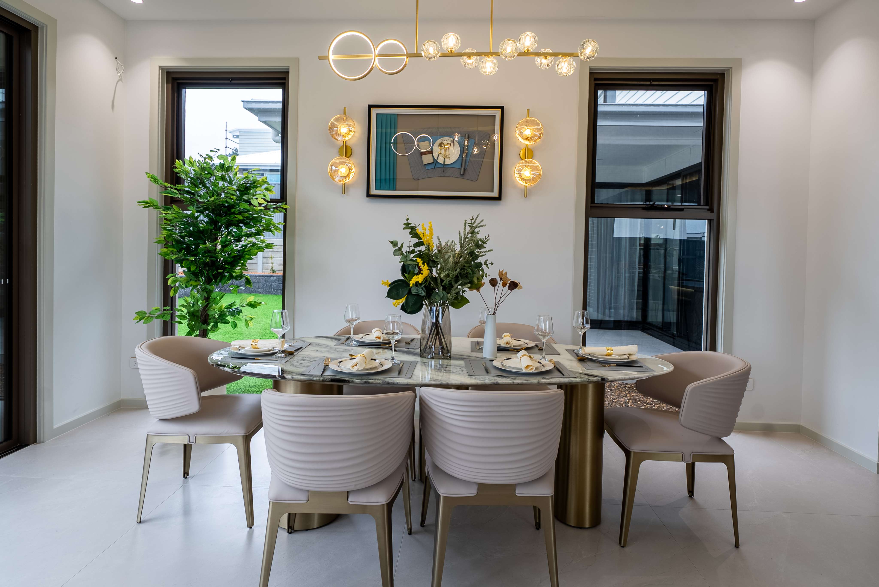
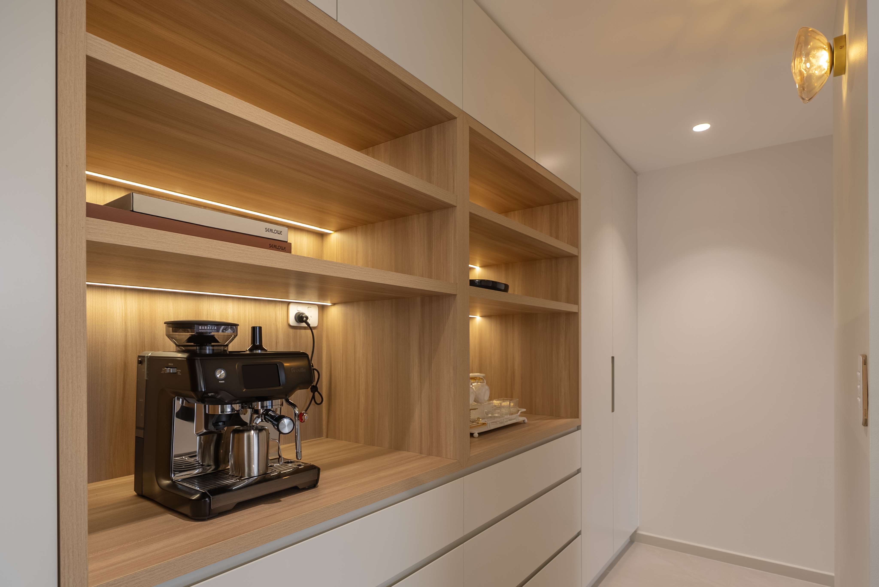
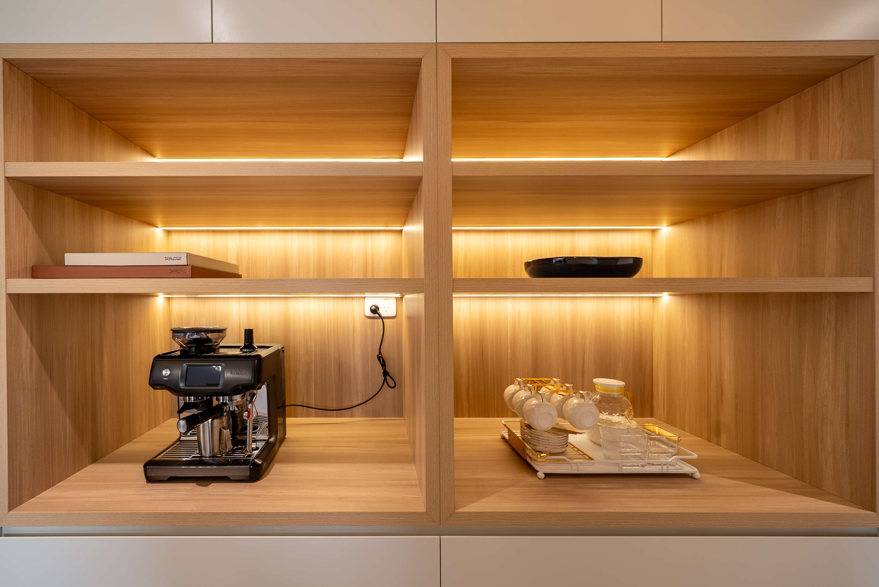
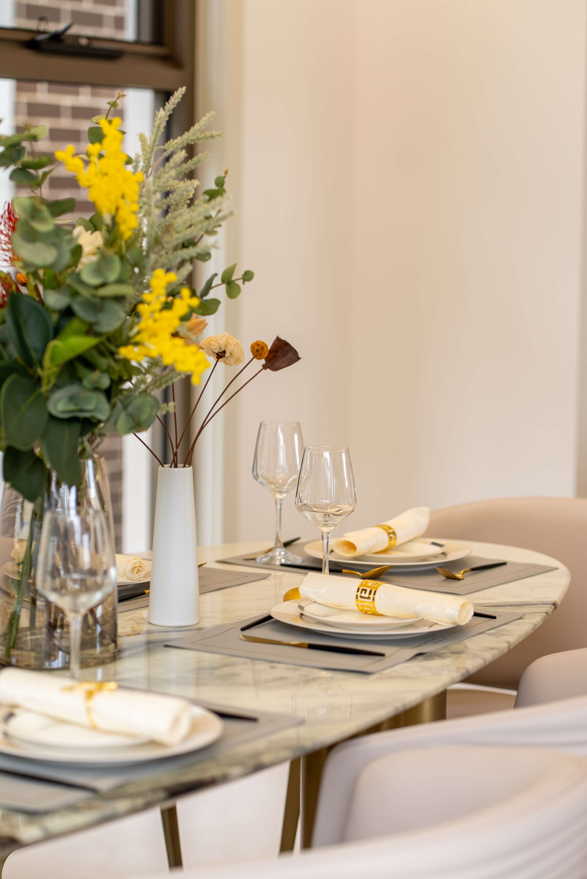
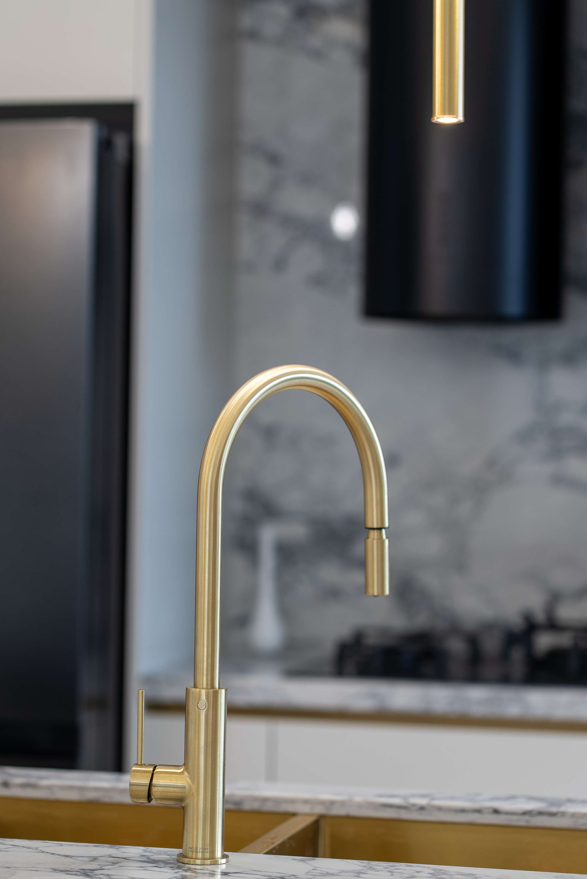
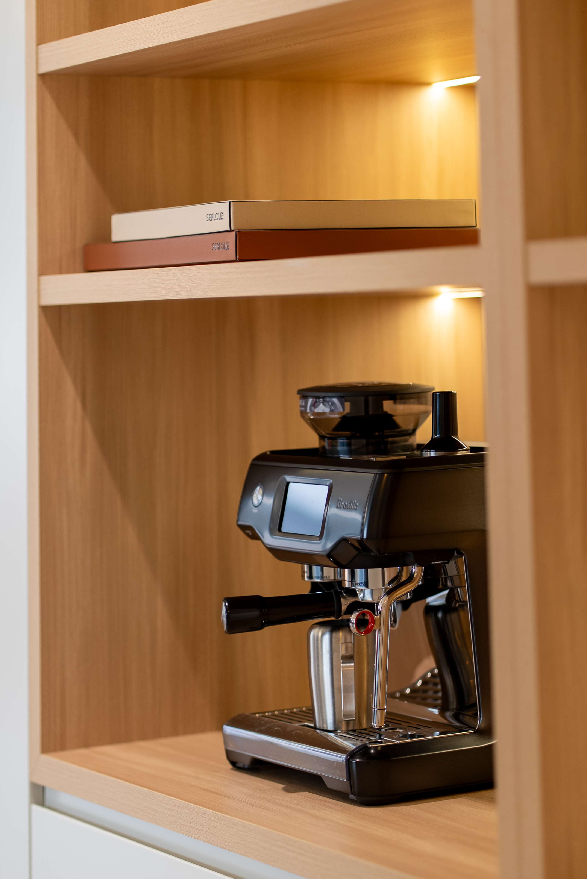
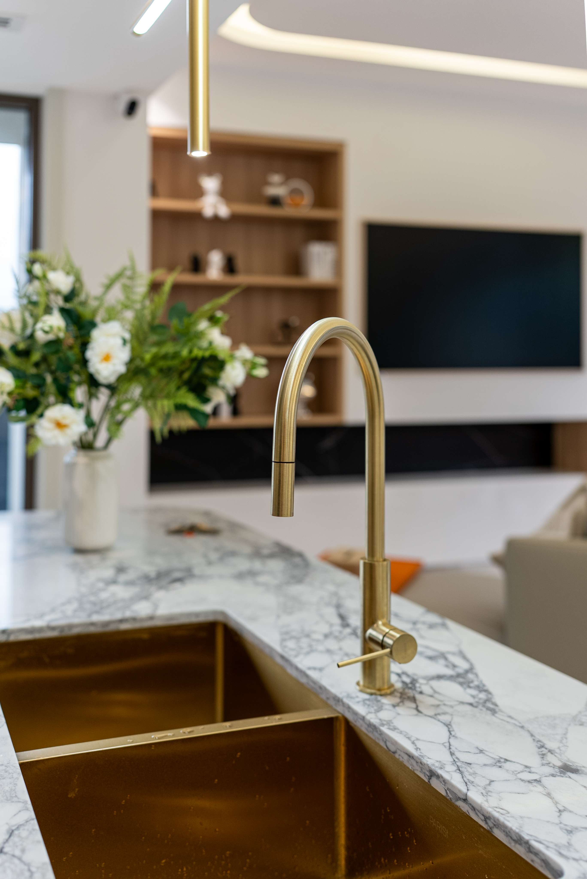
The ground floor is thoughtfully designed for both functionality and comfort. It includes a spacious family room that serves as the heart of the home, adjacent to a dining area and a well-appointed custom kitchen equipped with modern appliances and a built-in pantry design. Additional spaces include a laundry, a bathroom, a guest bedroom with its own built-in-robe, a sitting area, and a garage, all designed to maximize space and convenience.
The first floor features a well-planned arrangement of private living spaces. It includes multiple bedrooms, with the master bedroom boasting a walk-in robe (WIR) and an ensuite for added luxury. Additional bedrooms are complemented by a rumpus room for leisure activities, a bathroom, and a balcony that offers outdoor space for relaxation.


No data found !
Discover stunning designs to match your style.

Simply fill out the form below to get started. Let us help turn
your dream
home into a reality with our expertise. We will be in touch with
you soon.

With years of experience, MARKQ Homes is Sydney's trusted builder of custom luxury homes designed for your lifestyle. Contact us today to schedule a consultation and discuss your luxury custom home.