Our Homes
House & Land Packages
Building With Us
Offers
Contact Us
Resources
Company

...

...

...

...
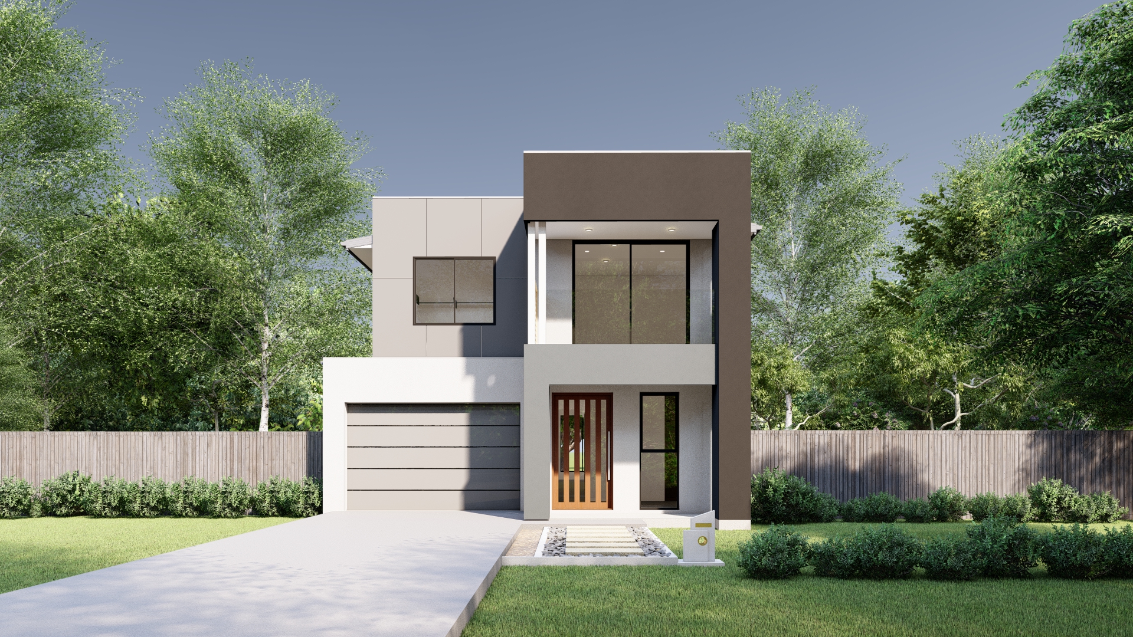
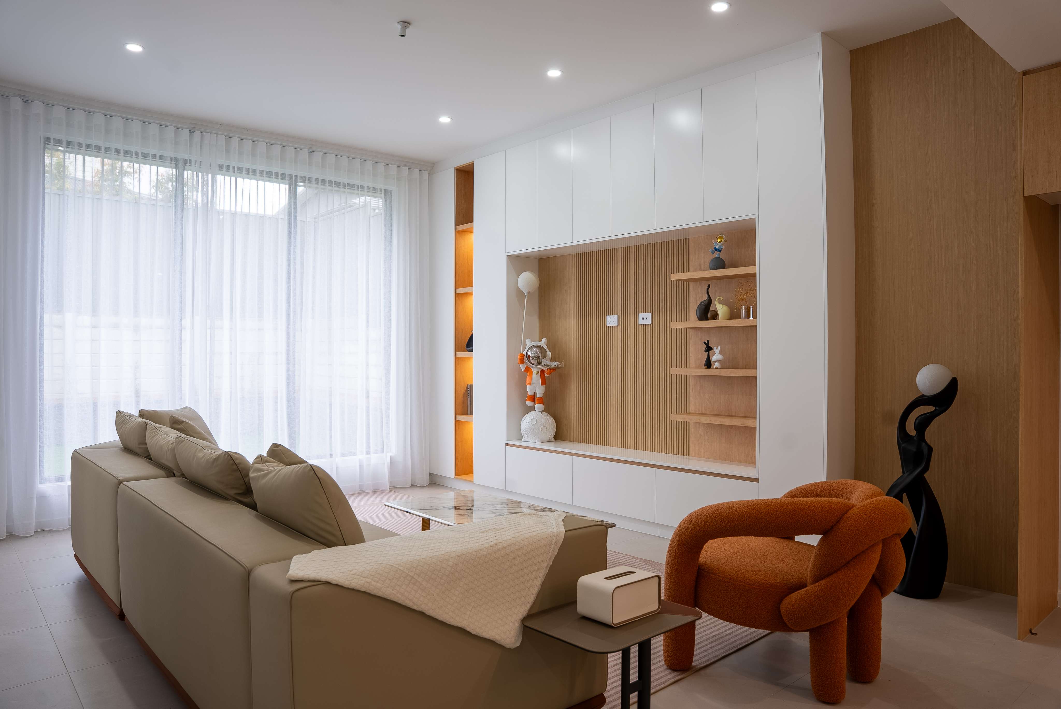
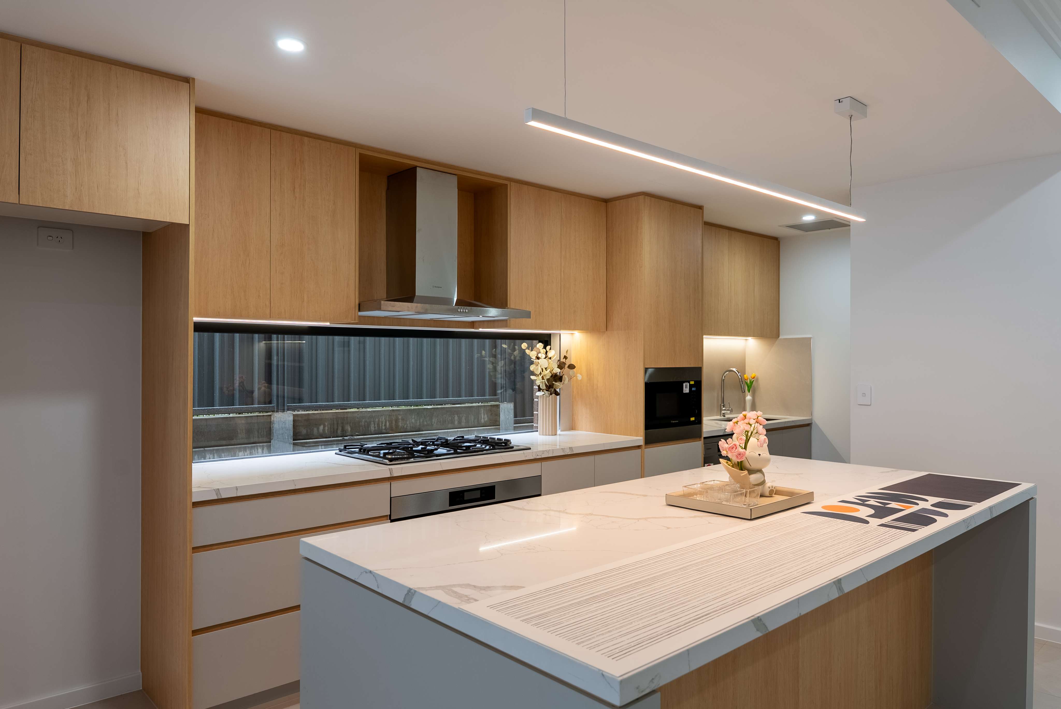
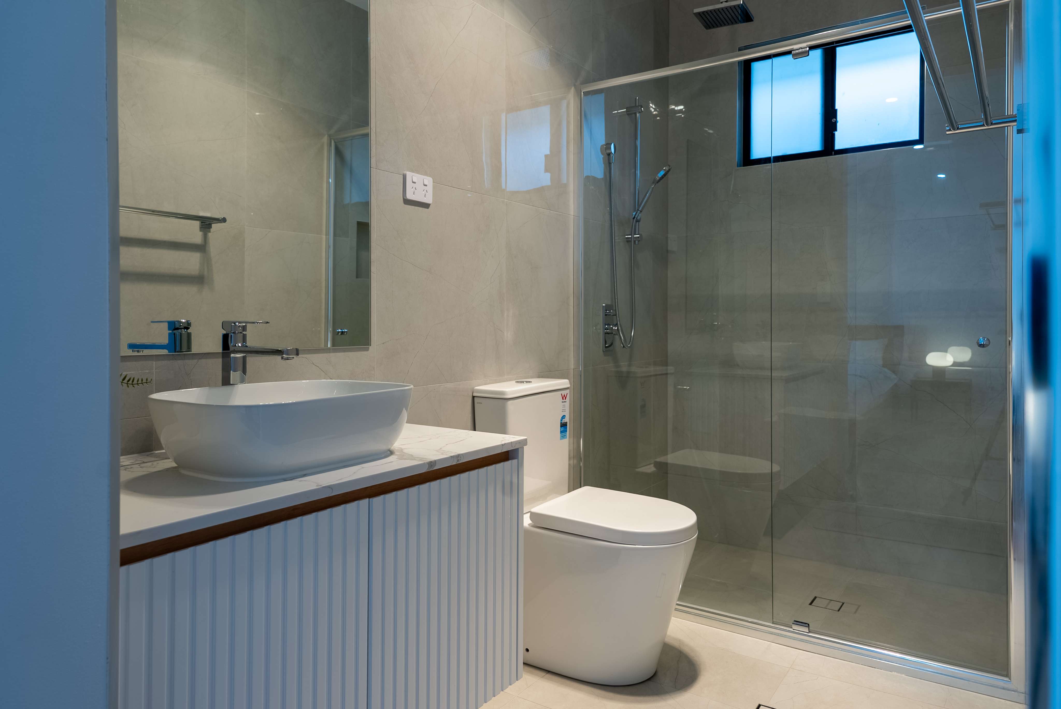
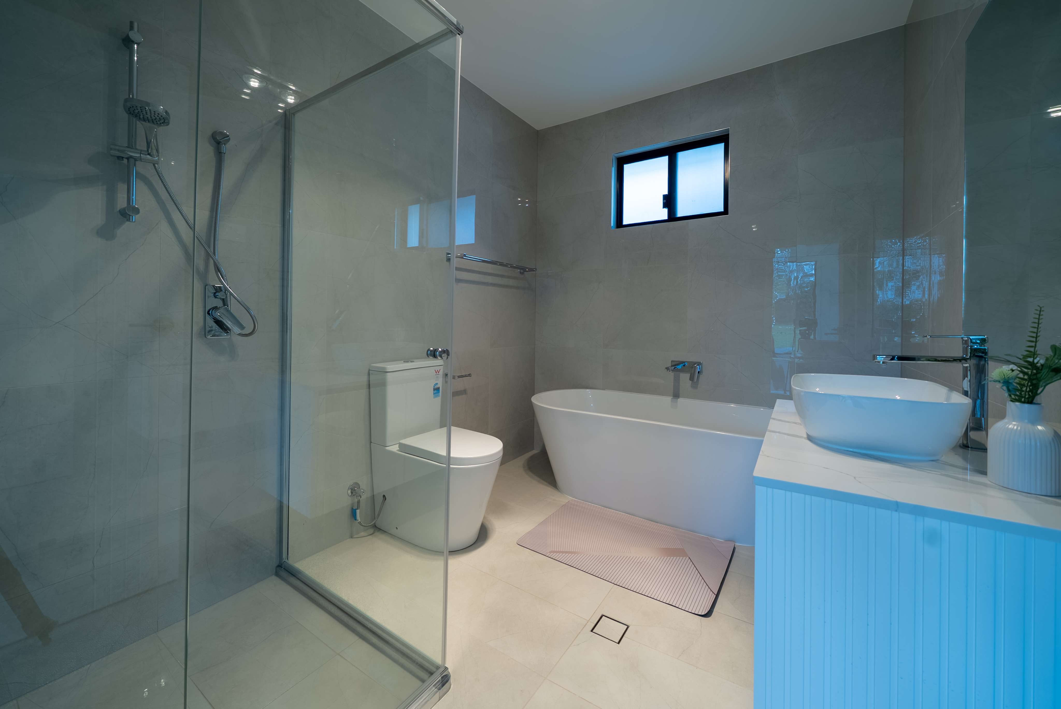
Emerald is a beautifully crafted two-storey residence that masterfully combines modern elegance with everyday practicality. Designed with families in mind, it offers generous living spaces, refined finishes, and a layout that encourages connection and comfort. From its striking contemporary facade to the thoughtfully arranged interiors, every detail has been considered. The ground floor flows effortlessly from the stylish kitchen to the open-plan living and alfresco areas, making it perfect for both entertaining and relaxed family time. A versatile front room adds flexibility, ideal as a guest suite or private media lounge. Upstairs, the master retreat provides a peaceful escape with its own private balcony, while the additional living zone and bedrooms offer ample space for every family member. With clever storage solutions, a secure garage, and a location close to everyday essentials, Emerald redefines modern family living in the most elegant way.
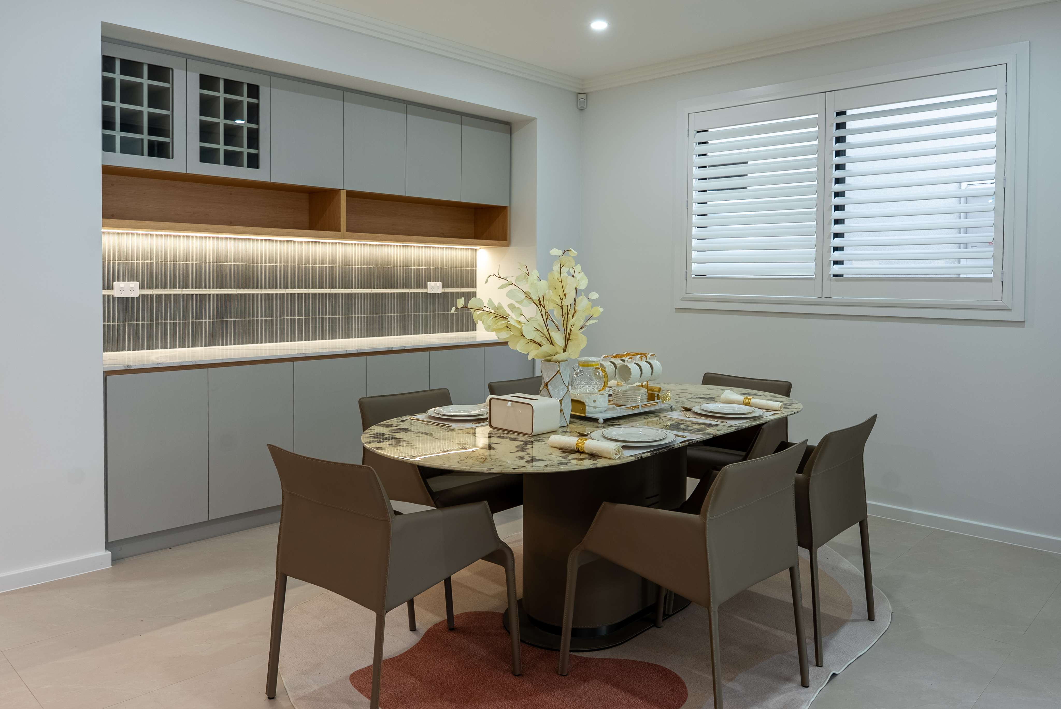
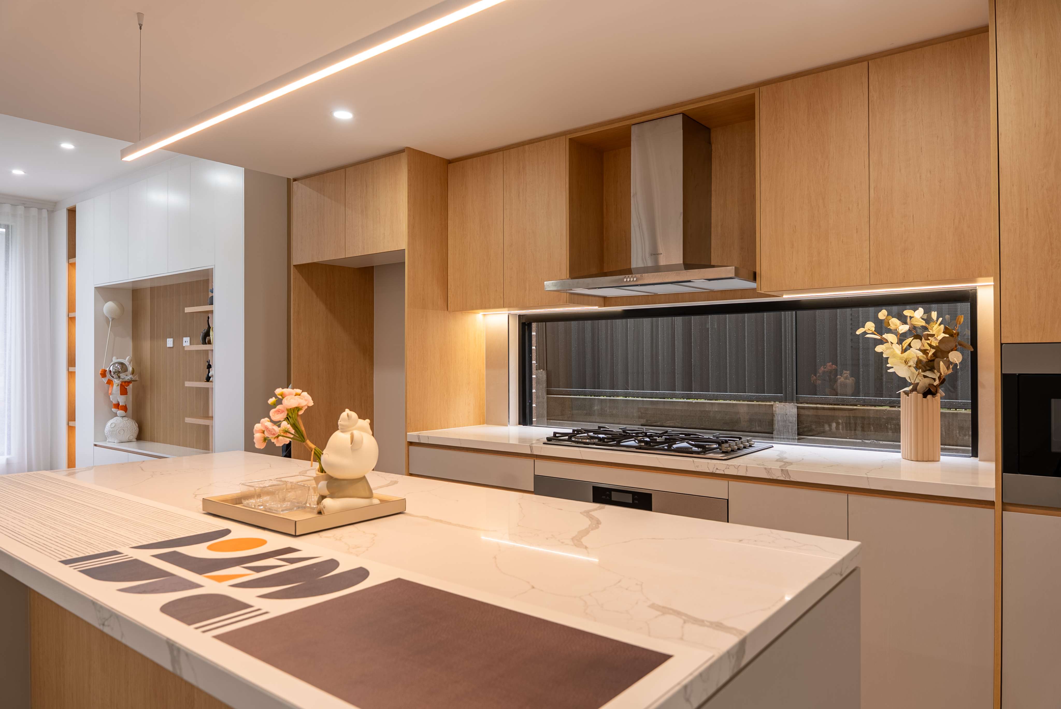
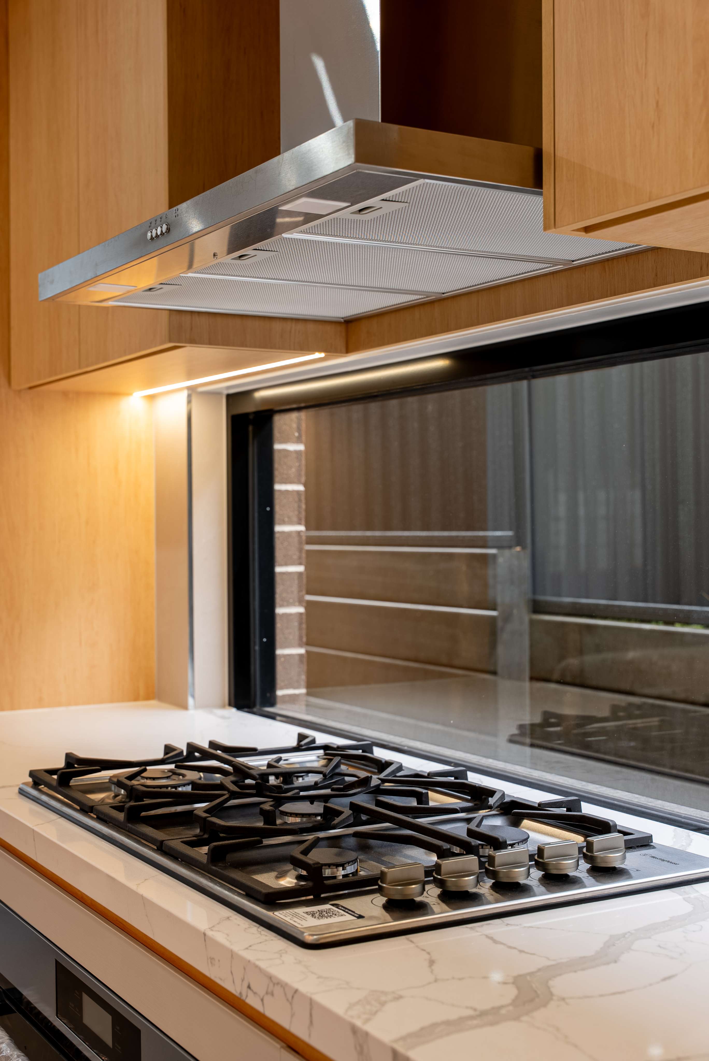
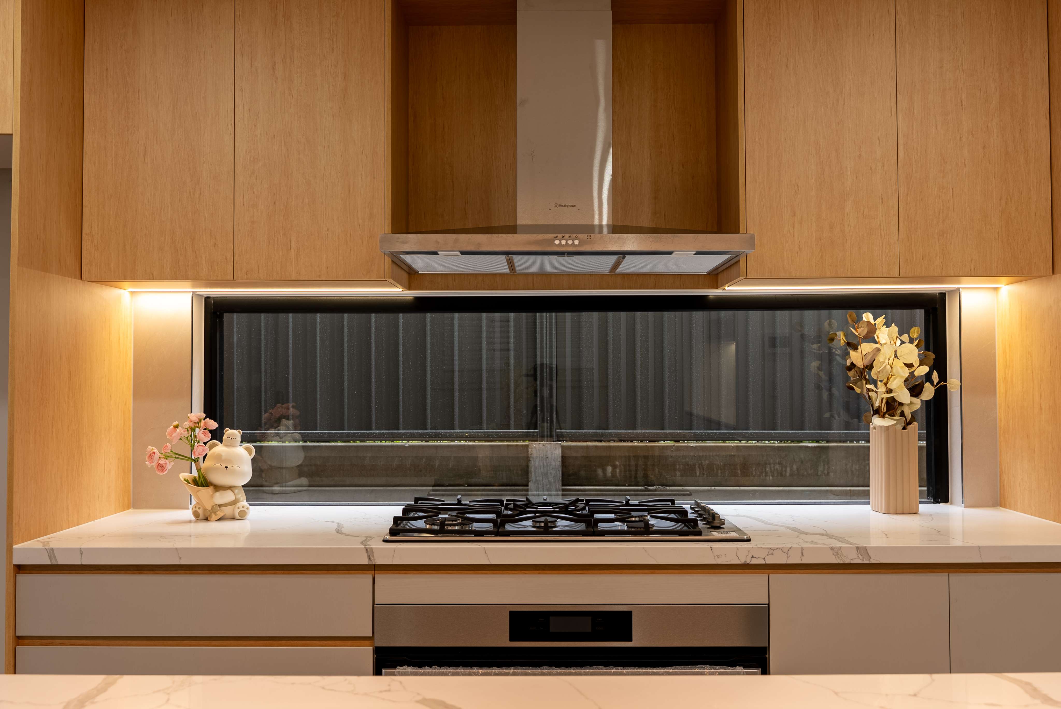
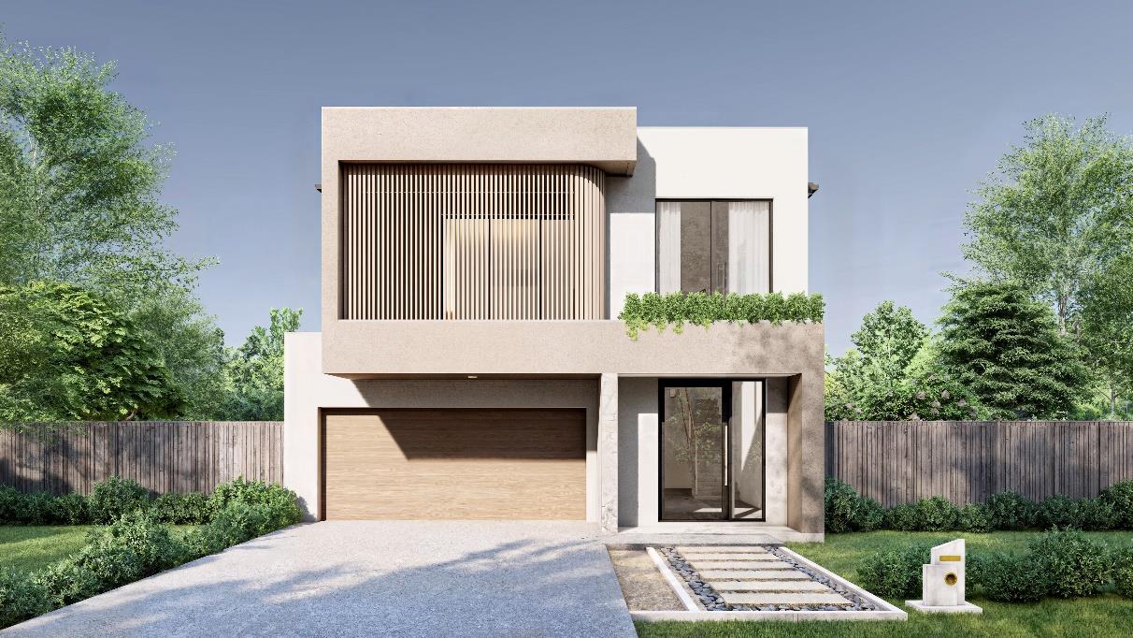
The Emerald 29 DISPLAY presents a bold box-style facade defined by a sophisticated blend of bricks, rendered bricks, Scyon matrix cladding, and timber battens. This combination delivers a layered and tactile exterior that highlights contemporary architectural form while introducing natural textures for warmth and depth. The interplay of materials creates a dynamic visual experience, reinforcing the home’s modern yet timeless character. Inside, the ground floor is thoughtfully designed to accommodate everyday living and entertaining with ease. The entry welcomes guests into a relaxed sitting area, adjacent to a dedicated media room that offers a quiet retreat for entertainment. The open-plan family, kitchen, and dining area forms the heart of the home, featuring a functional butler’s pantry to enhance storage and workflow. A conveniently located bathroom sits just beyond the sitting room, with the staircase following, ensuring a practical and efficient circulation path. The rear alfresco space provides an inviting outdoor extension, perfect for hosting or unwinding. Upstairs, the layout focuses on family comfort and flexibility. A rumpus room at the front opens onto a balcony, creating a bright and airy communal space for leisure or play. Three bedrooms are positioned thoughtfully throughout the upper level, with the master suite nestled at the rear, offering privacy and tranquility. The master includes a spacious walk-in robe and ensuite, providing a luxurious and private sanctuary. Overall, Emerald 29D balances modern aesthetics with functional design to support a vibrant family lifestyle.


No data found !
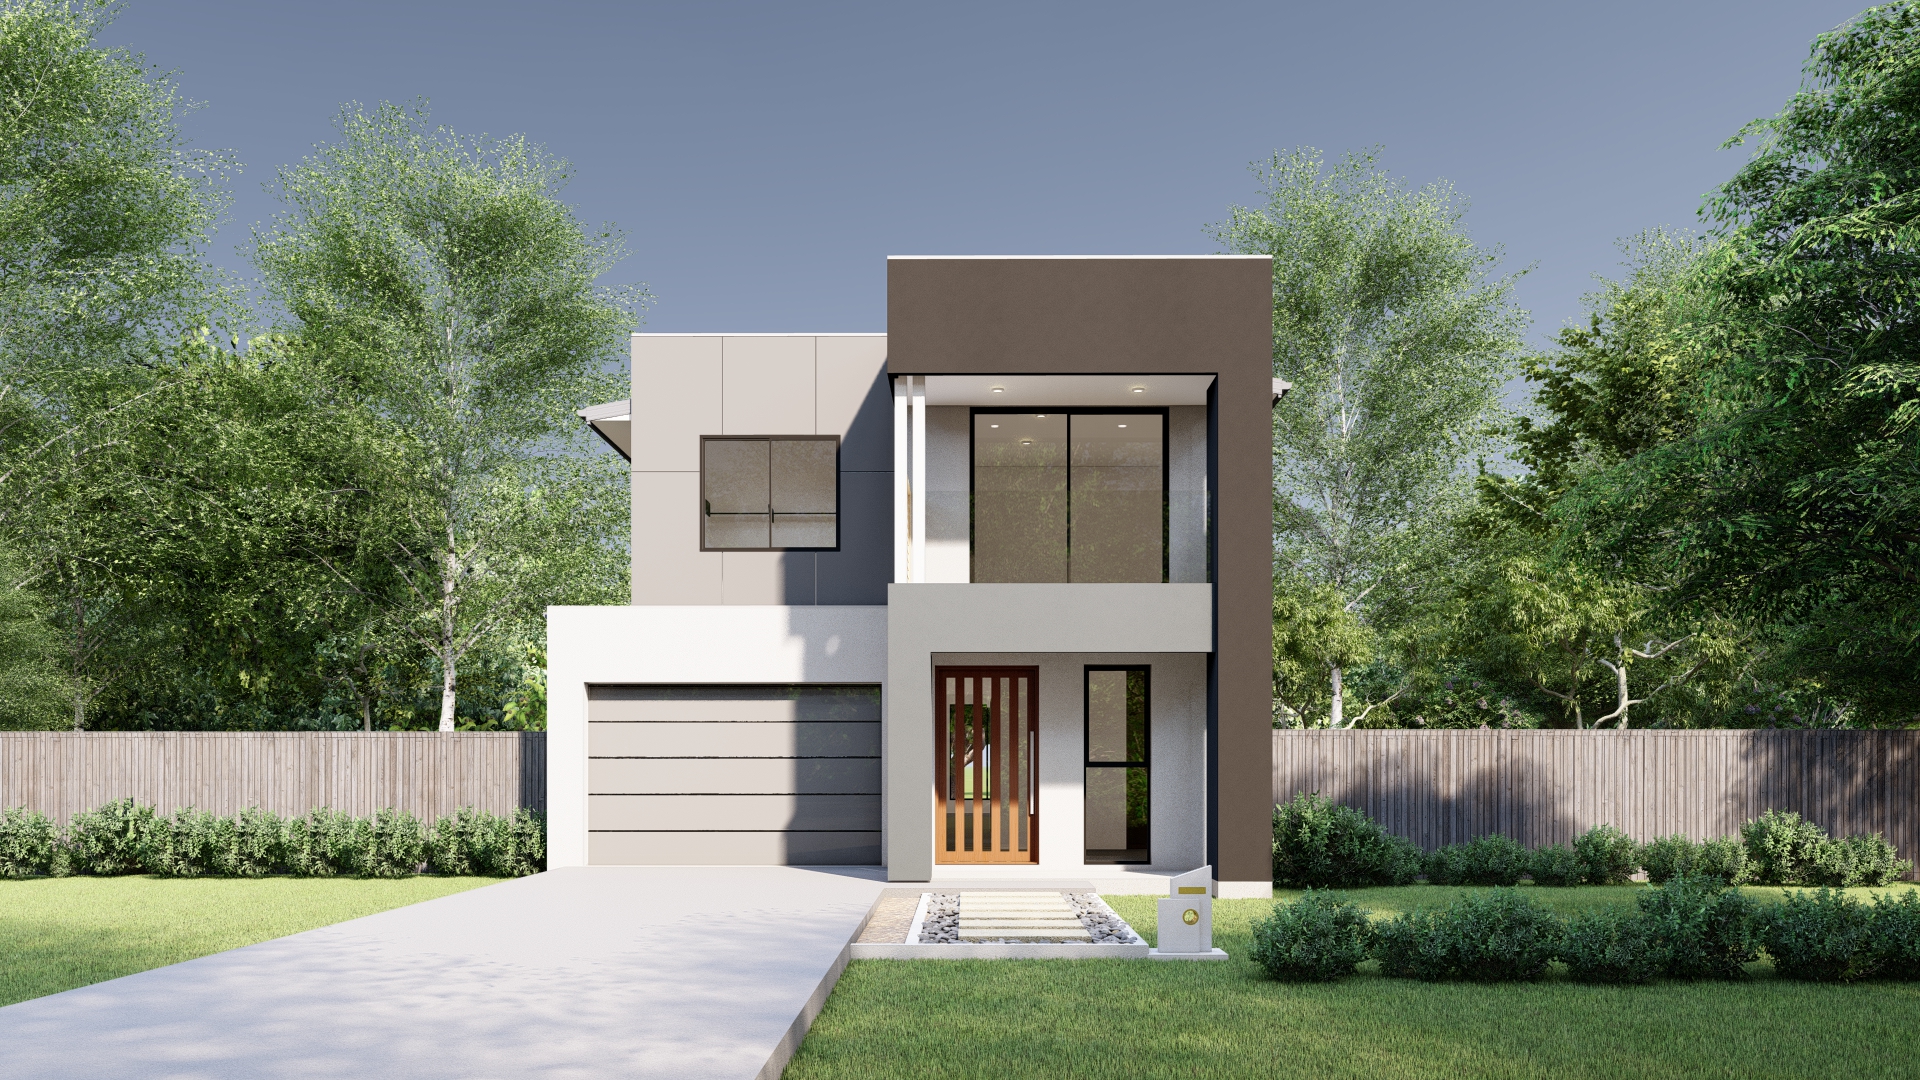
Discover stunning designs to match your style.

Simply fill out the form below to get started. Let us help turn
your dream
home into a reality with our expertise. We will be in touch with
you soon.

With years of experience, MARKQ Homes is Sydney's trusted builder of custom luxury homes designed for your lifestyle. Contact us today to schedule a consultation and discuss your luxury custom home.