Our Homes
House & Land Packages
Building With Us
Offers
Contact Us
Resources
Company
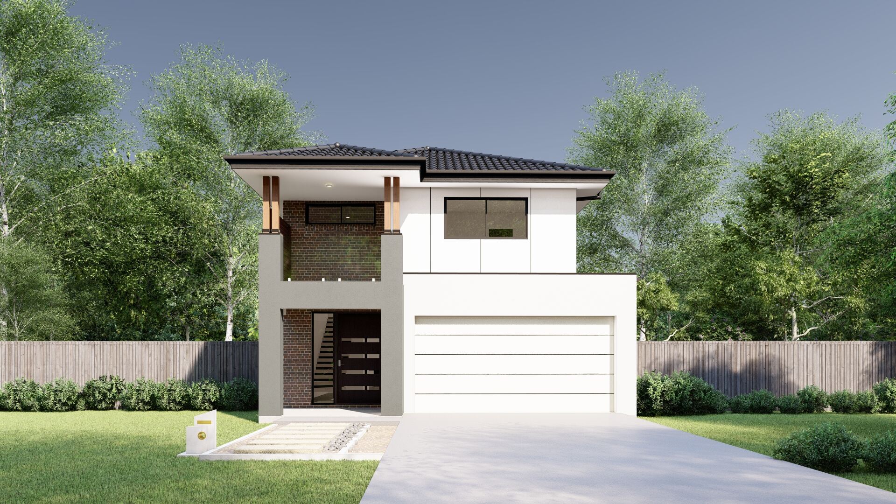
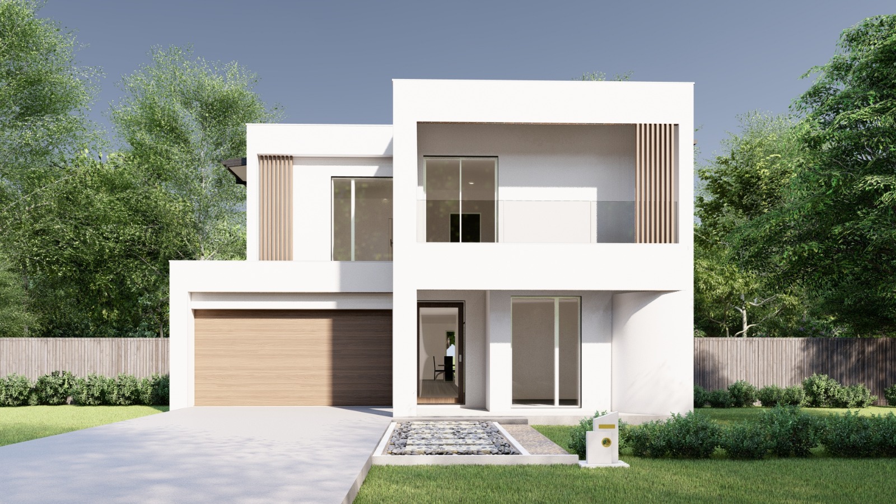
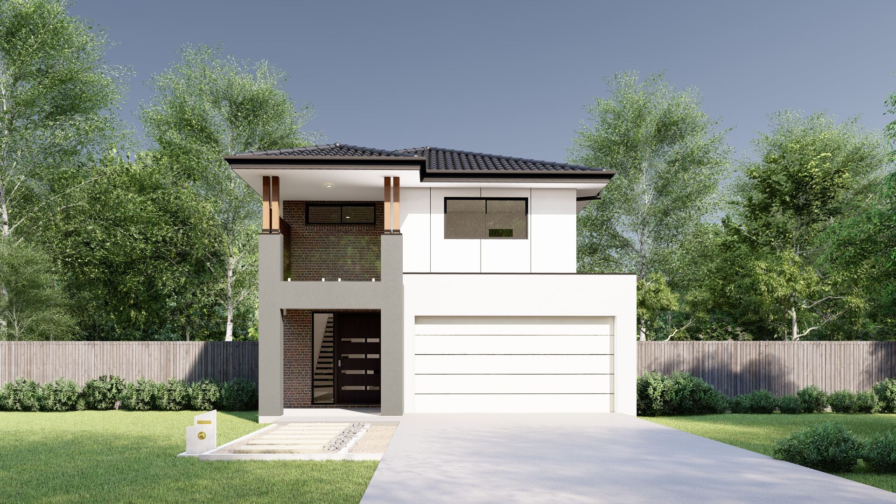
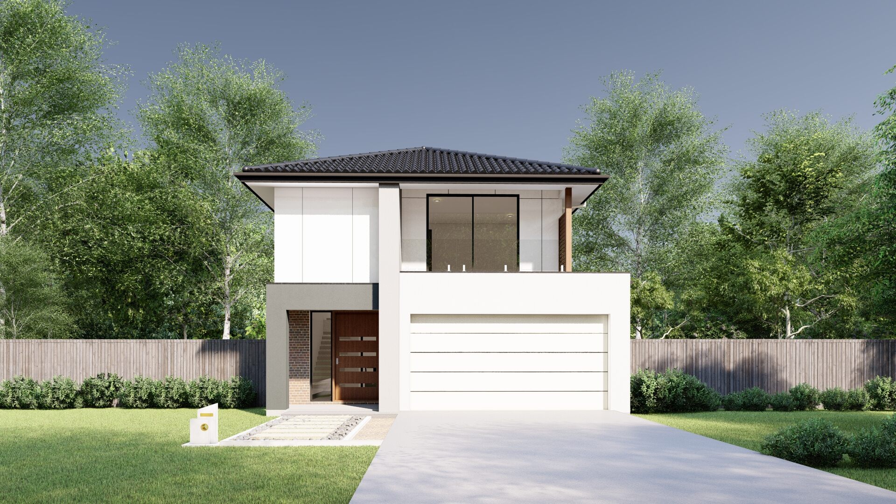
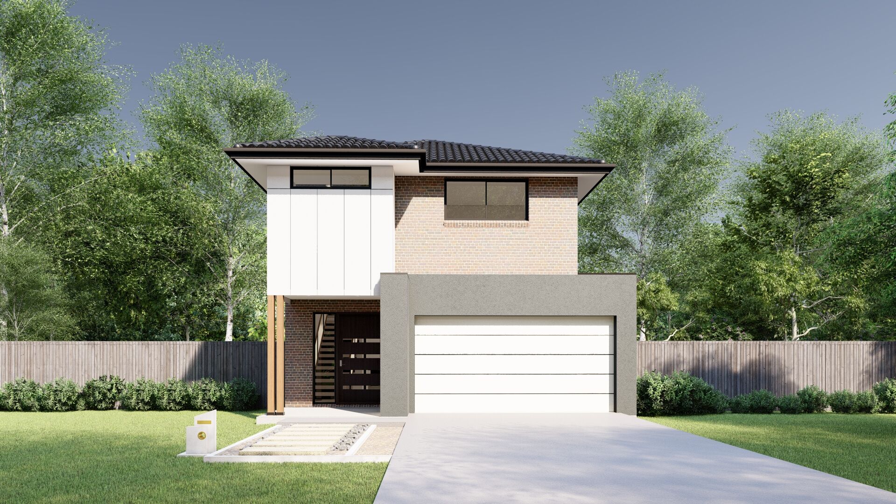
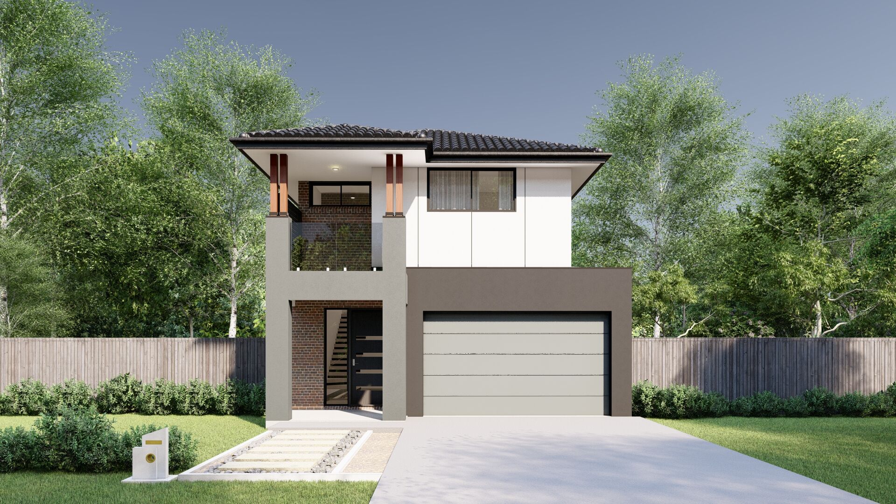
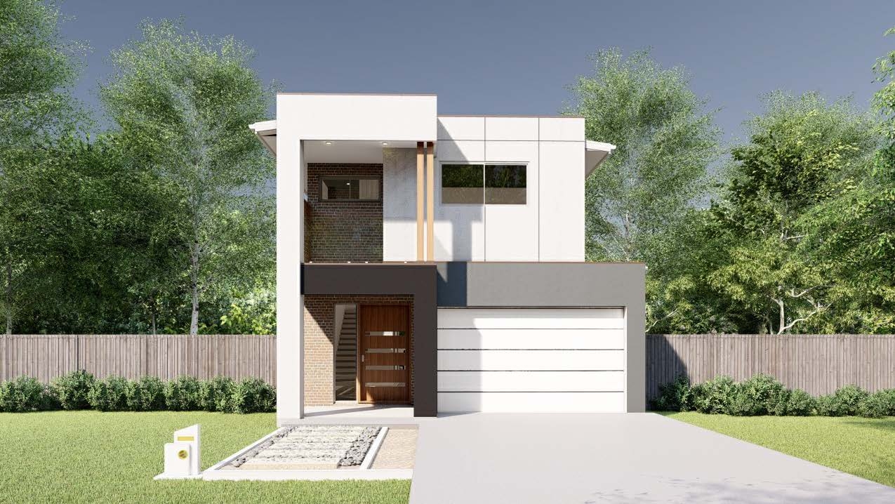
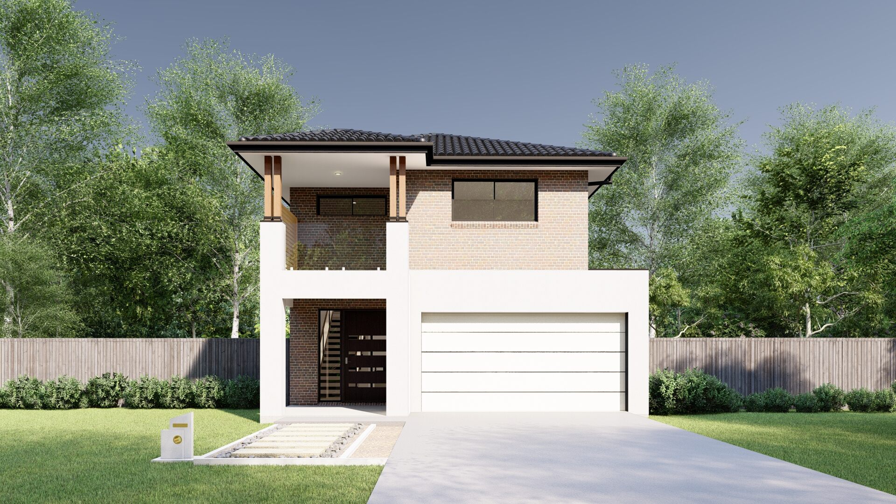
The Aaron series is a smart double-storey design built for family living, offering four bedrooms and flexible spaces to suit your needs. Downstairs, the open-plan kitchen, dining, and living area flows out to a private alfresco, perfect for outdoor meals or relaxing evenings. Upstairs, bedrooms are thoughtfully placed for privacy, with a balcony adding extra breathing space. With its clean lines and welcoming facade, the Aaron makes a great first impression on any street.
The Aaron series is a spacious two-storey home designed for growing families who need room to spread out and live comfortably. On the ground floor, the open-plan living, dining, and kitchen area flows effortlessly into a generous alfresco space, making it ideal for entertaining or relaxing outdoors. Upstairs, the four bedrooms are thoughtfully arranged for privacy, with the master suite offering a peaceful retreat. The double garage is easily accessible from the entry porch, adding convenience to everyday life. With a balcony on select variants, there’s plenty of space to enjoy fresh air and natural light throughout the home.
This series fits neatly on a 9.79m lot width, offering total areas ranging from 262m² to 280m² to suit different needs. You can choose between the Wisdom and Vision facades, both featuring a modern mix of rendered finishes and clean lines that give the home a fresh, contemporary street presence. Whether you’re looking for a functional family home or a stylish space to call your own, the Aaron series delivers practicality and charm in equal measure.


No data found !
Discover stunning designs to match your style.

Simply fill out the form below to get started. Let us help turn
your dream
home into a reality with our expertise. We will be in touch with
you soon.

With years of experience, MARKQ Homes is Sydney's trusted builder of custom luxury homes designed for your lifestyle. Contact us today to schedule a consultation and discuss your luxury custom home.