Our Homes
House & Land Packages
Building With Us
Offers
Contact Us
Resources
Company
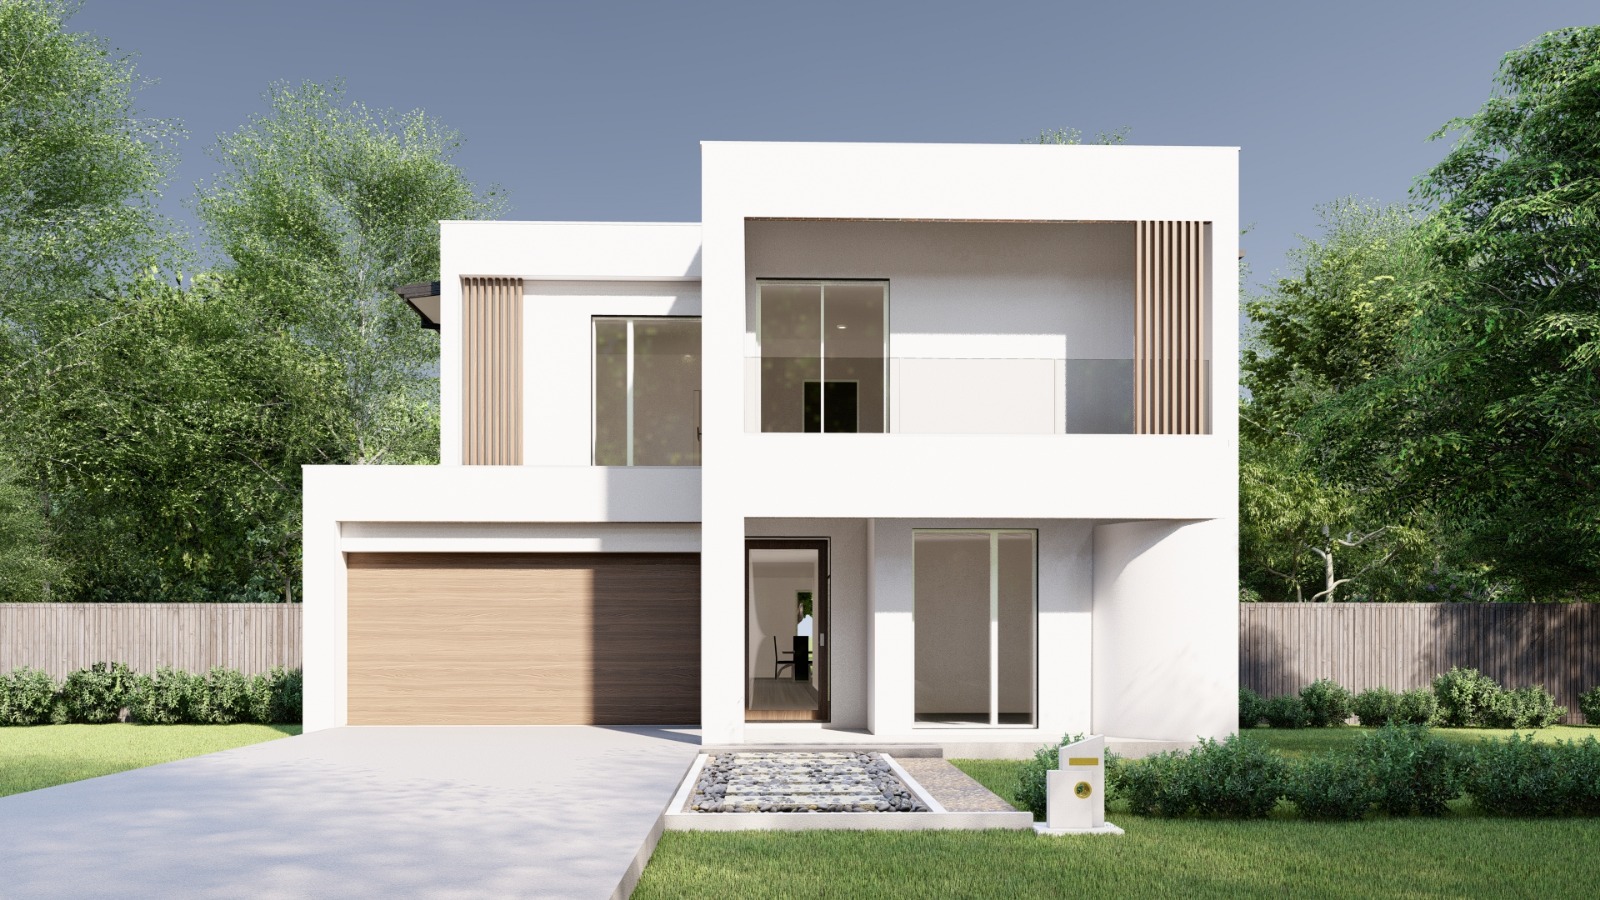
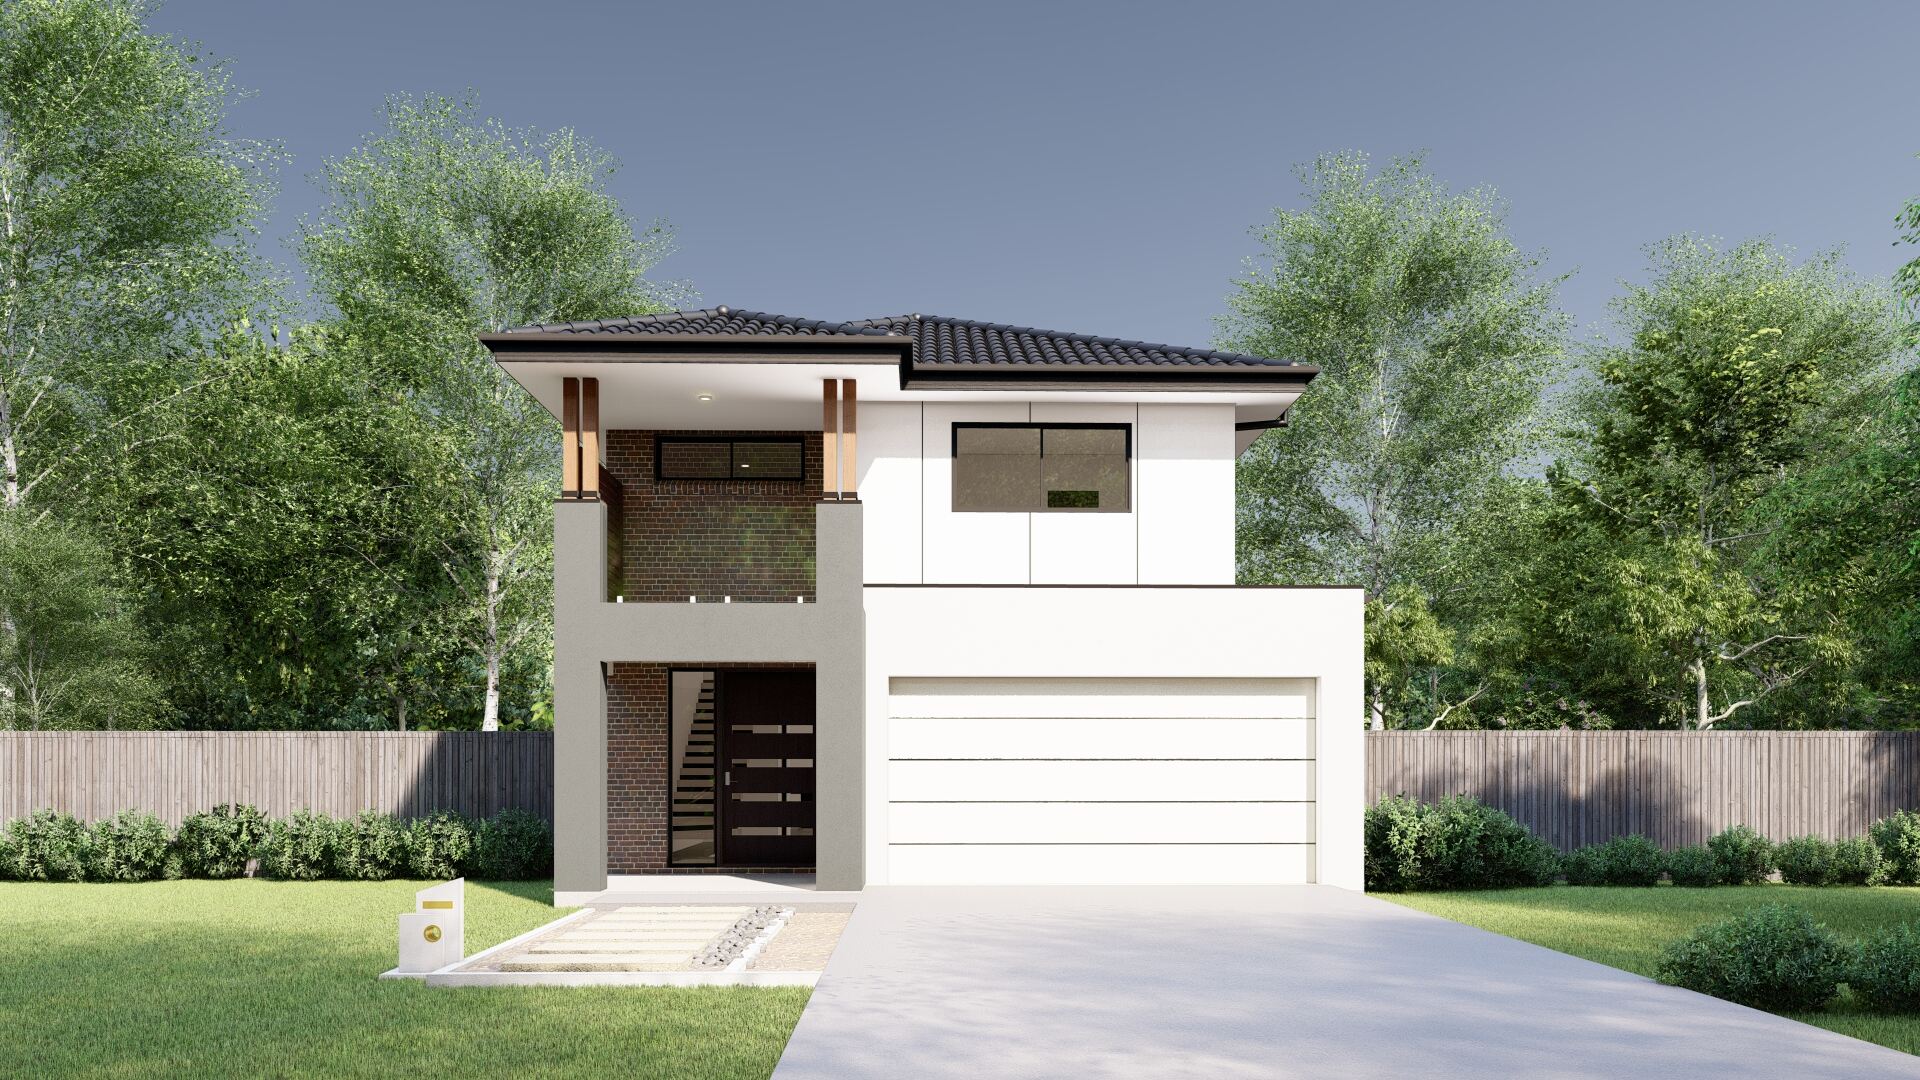
The Adler is a spacious double-storey family home designed for growing households, with five bedrooms and flexible living zones that flow effortlessly from the open-plan kitchen to the alfresco area. Upstairs, the kids' bedrooms are neatly grouped near the main bathroom, while the master suite enjoys privacy at the front. With options for 1.5 or 2-car garages and alfresco spaces perfect for entertaining, it’s built for real Aussie family life.
The Adler series is designed for growing families who need space, flexibility, and smart living. This two-storey home offers five bedrooms, with options for three or 3.5 bathrooms, making it ideal for households with kids or multigenerational living. The open-plan kitchen, dining, and living area flows effortlessly to a covered alfresco space—perfect for weekend barbecues or relaxed evenings. Upstairs, the bedrooms are thoughtfully arranged for privacy, while the master suite includes a walk-in robe and ensuite. With garage options for 1.5 or 2 cars, there’s plenty of room for vehicles and storage. The layout ensures easy movement between indoor and outdoor areas, with the alfresco positioned for seamless entertaining.




Available in lot widths from 11.56m to 12.5m, the Adler series adapts to different block sizes without compromising on living space. The ground floor features a spacious living zone, while the first floor maximizes bedroom and bathroom configurations. Choose between multiple facade styles to suit your street appeal preferences. Whether you opt for the compact Adler 38 or the more expansive Adler 43 with its added balcony, each design prioritizes practicality and comfort. This is a home built for real family life—where every square metre works hard for you.


No data found !
Discover stunning designs to match your style.

Simply fill out the form below to get started. Let us help turn
your dream
home into a reality with our expertise. We will be in touch with
you soon.

With years of experience, MARKQ Homes is Sydney's trusted builder of custom luxury homes designed for your lifestyle. Contact us today to schedule a consultation and discuss your luxury custom home.