Our Homes
House & Land Packages
Building With Us
Offers
Contact Us
Resources
Company
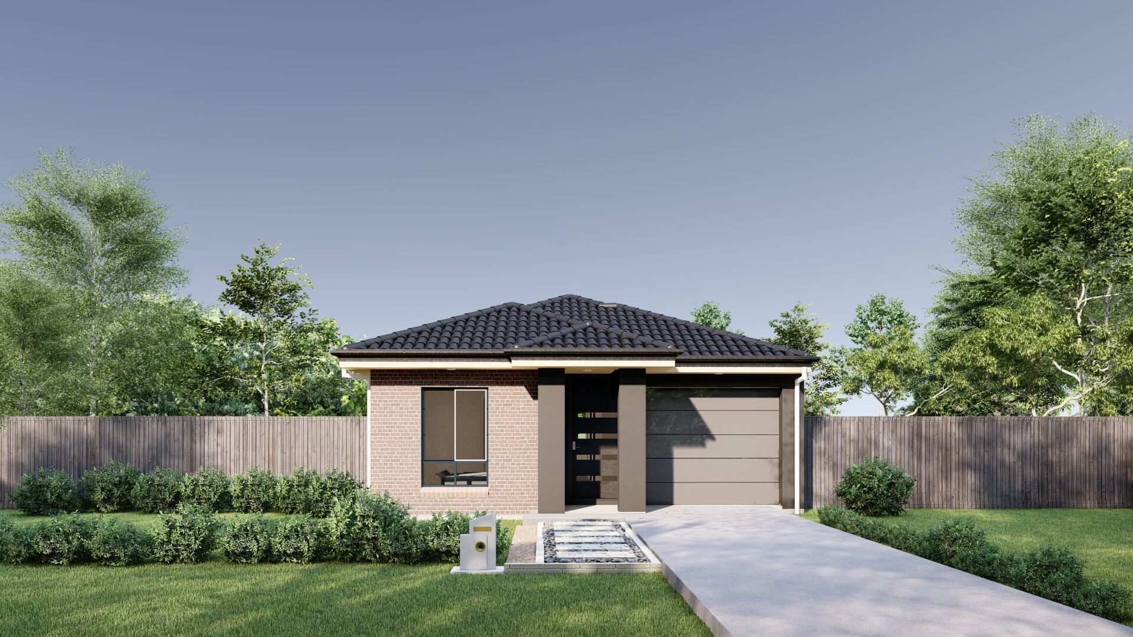
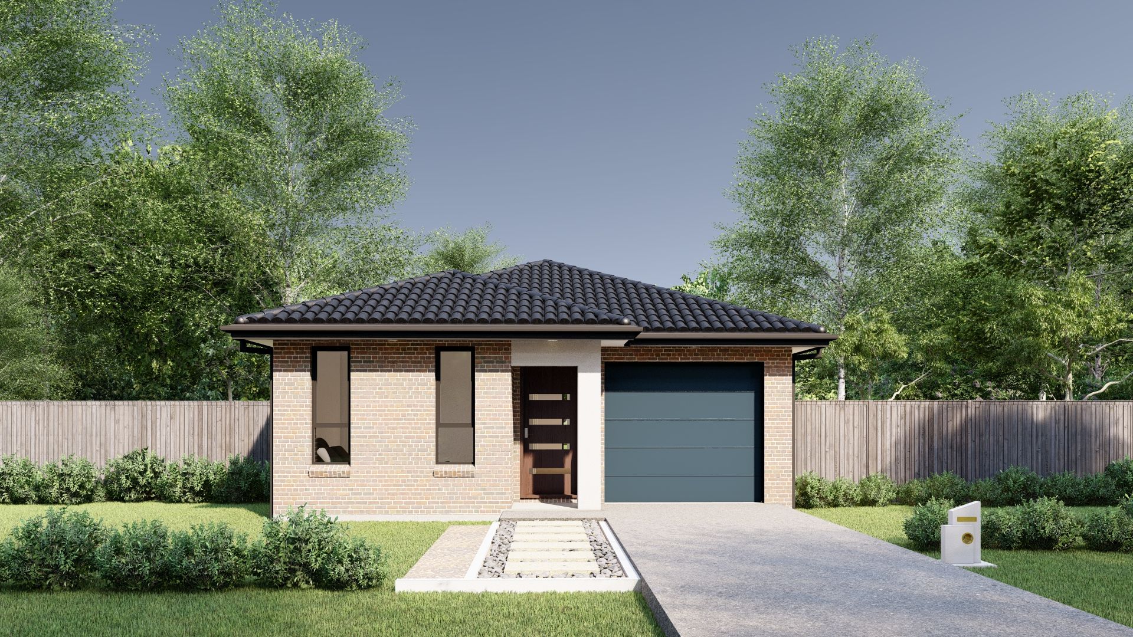
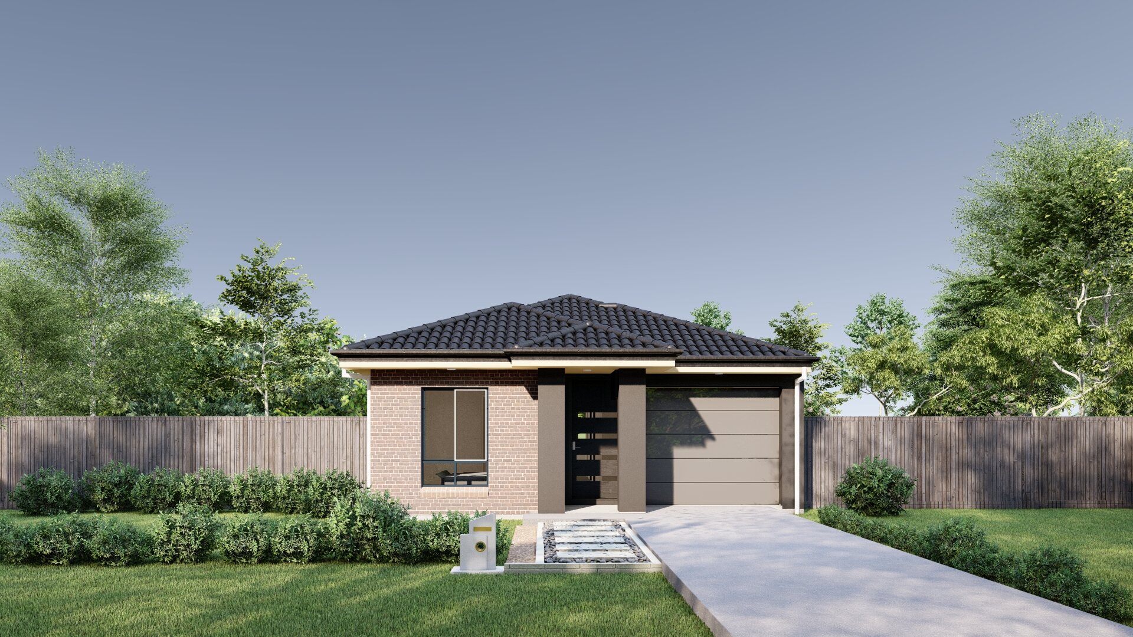
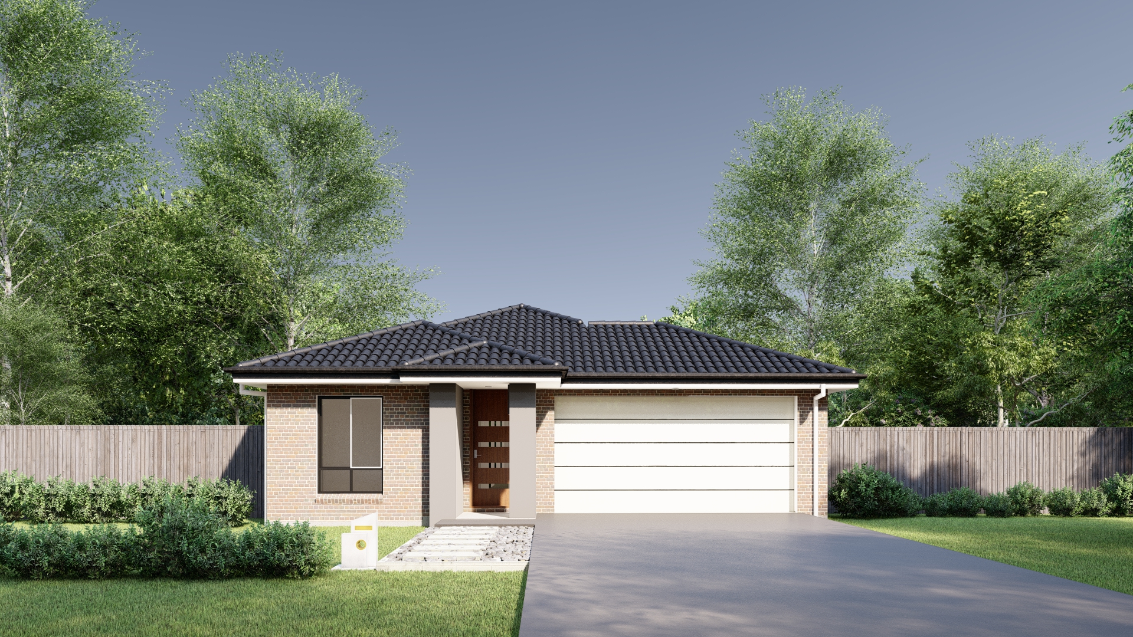
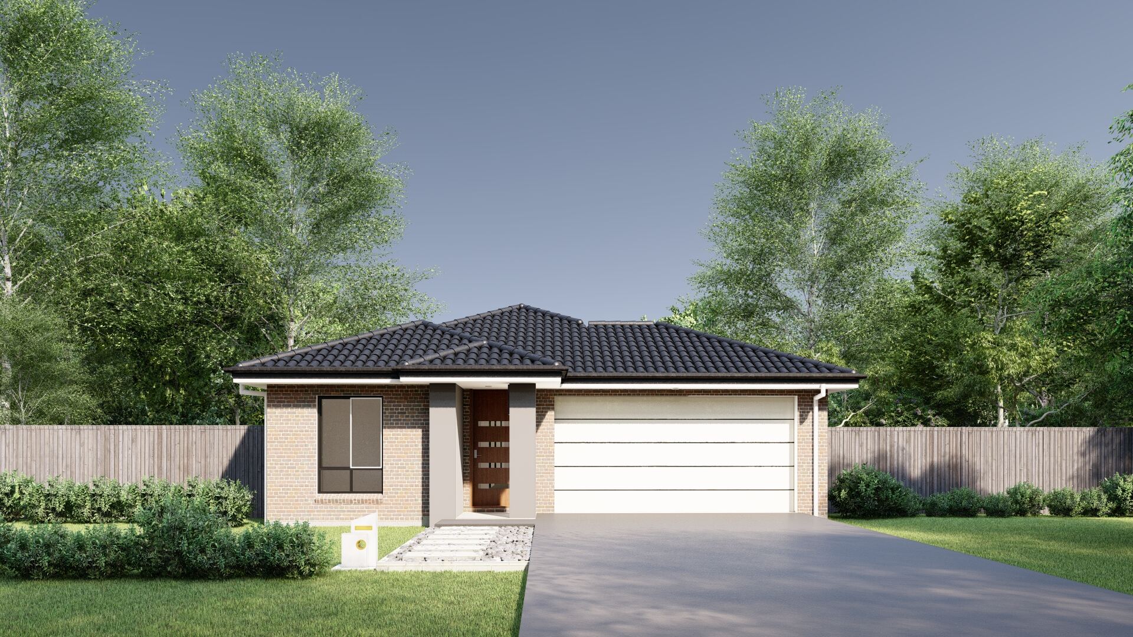
The Oakley series is a practical single-storey home designed for families, with four bedrooms and a layout that flows effortlessly from the open-plan living area to the alfresco space, perfect for relaxed weekends. The kitchen is centrally located, making it easy to connect with the dining and lounge areas, while bedrooms are tucked away for privacy. With its hip roof and clean lines, the Oakley’s exterior offers timeless street appeal.
The Oakley series is a thoughtfully designed single-storey home perfect for growing families who value space, practicality, and easy living. With four bedrooms and two bathrooms, the layout ensures privacy while keeping daily life connected—the master suite sits separately for quiet retreats, while the open-plan kitchen, dining, and living area flows seamlessly to an alfresco space, ideal for relaxed entertaining. The clever placement of the garage (available in one or two-car configurations) provides direct access without disrupting the home’s flow, and the study nook near the entry adds functionality. Whether you choose the compact Oakley 14 or the more spacious Oakley 19, each variant maximizes every square metre, offering flexible living zones that adapt to your family’s needs.
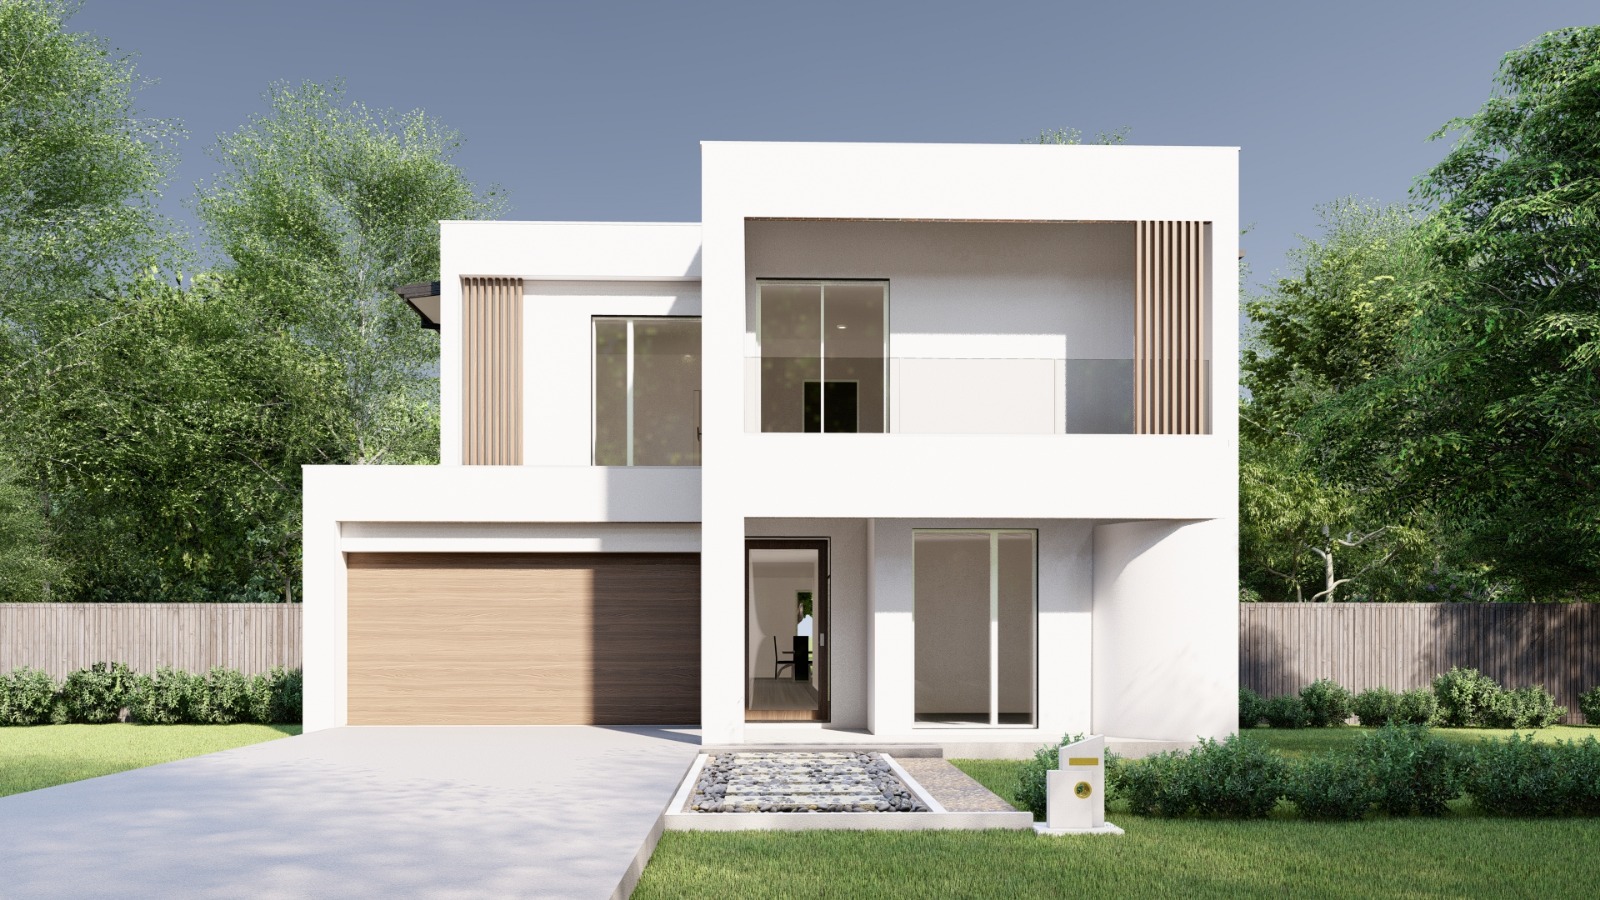
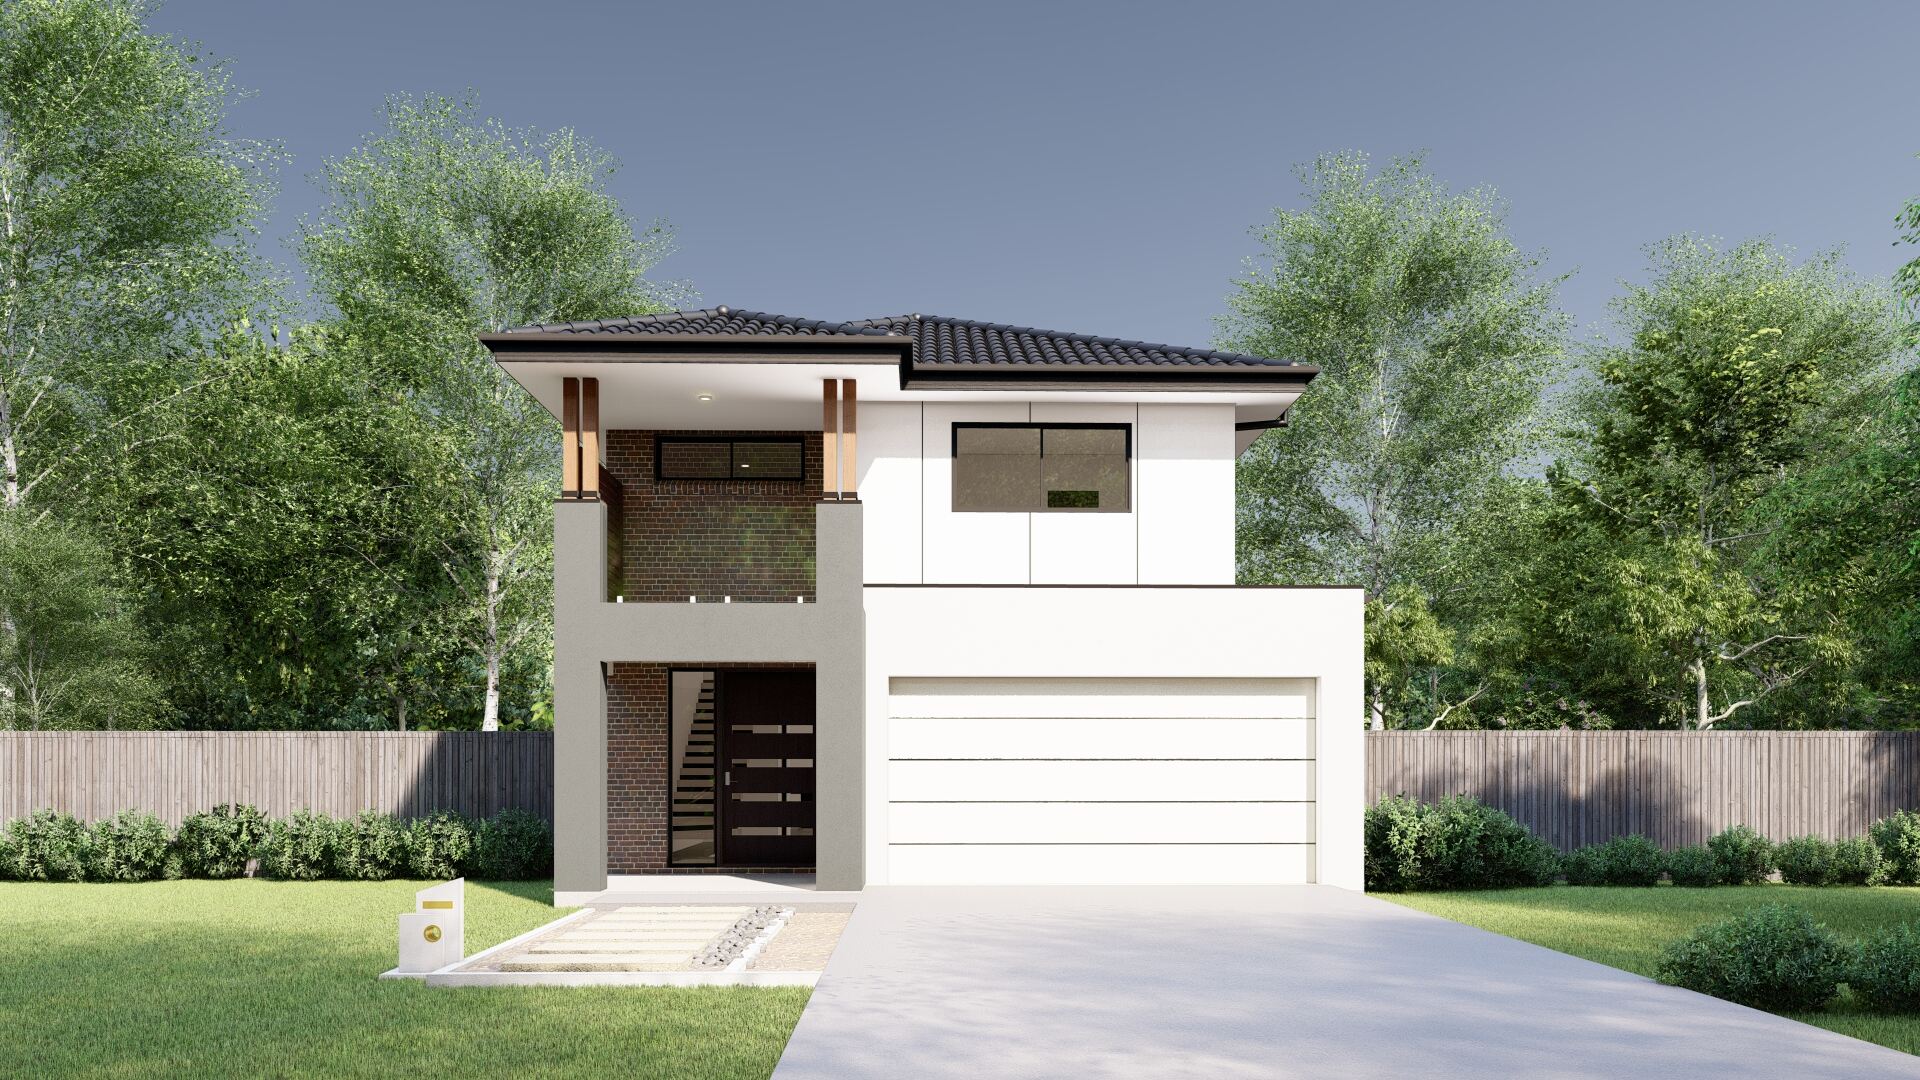
Designed for lot widths from 9.25m to 11.75m, the Oakley series balances comfort and practicality, with total areas ranging from 132m² to 180m². The Hip facade gives the home a classic yet modern street presence, featuring a pitched roof, clean lines, and a mix of rendered and brick finishes that suit suburban streetscapes. Large windows brighten the interiors, while the well-proportioned garage integrates neatly into the design. It’s a home that looks as good as it lives.


No data found !
Discover stunning designs to match your style.

Simply fill out the form below to get started. Let us help turn
your dream
home into a reality with our expertise. We will be in touch with
you soon.

With years of experience, MARKQ Homes is Sydney's trusted builder of custom luxury homes designed for your lifestyle. Contact us today to schedule a consultation and discuss your luxury custom home.