Our Homes
House & Land Packages
Building With Us
Offers
Contact Us
Resources
Company
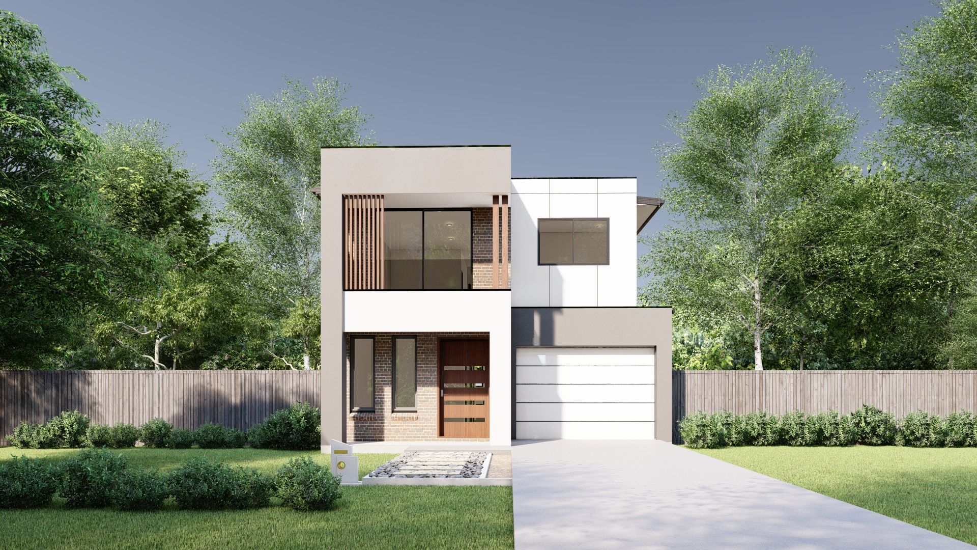
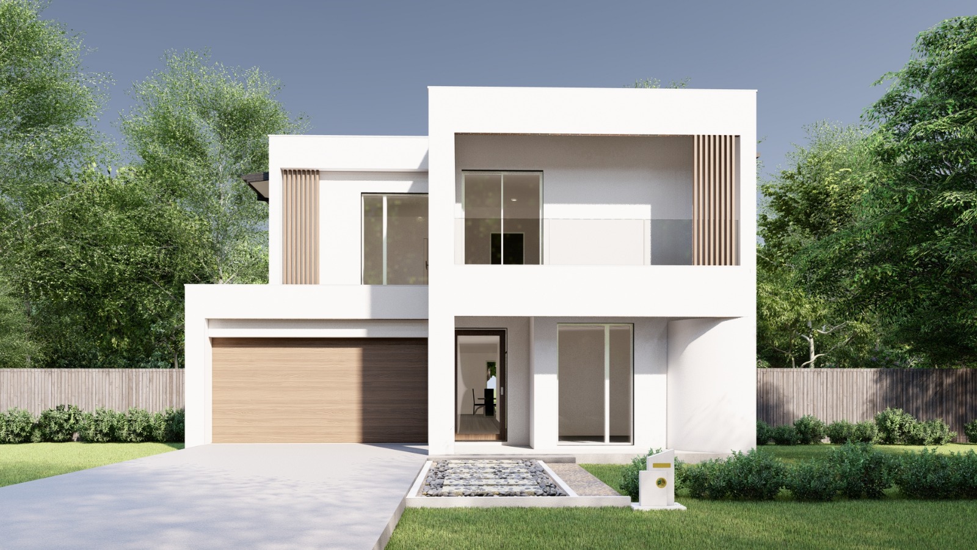
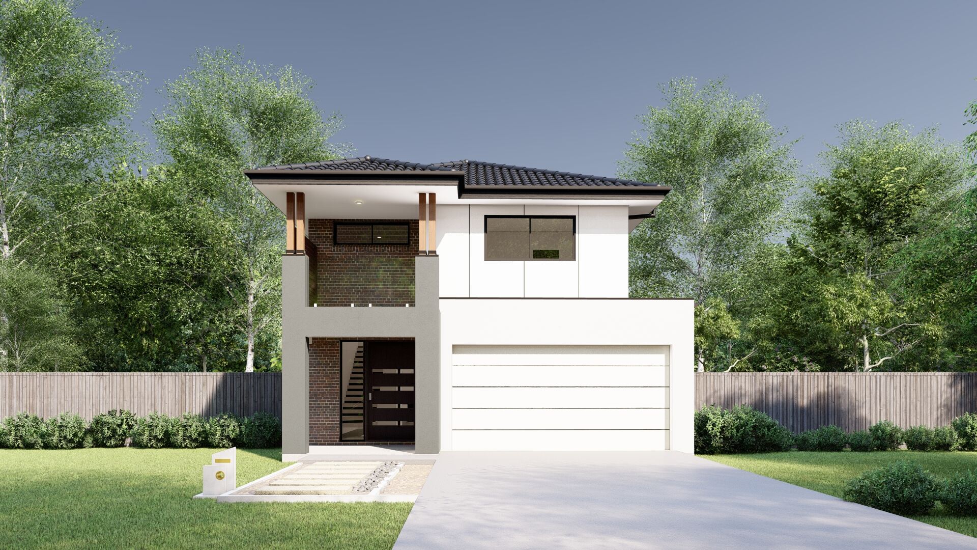
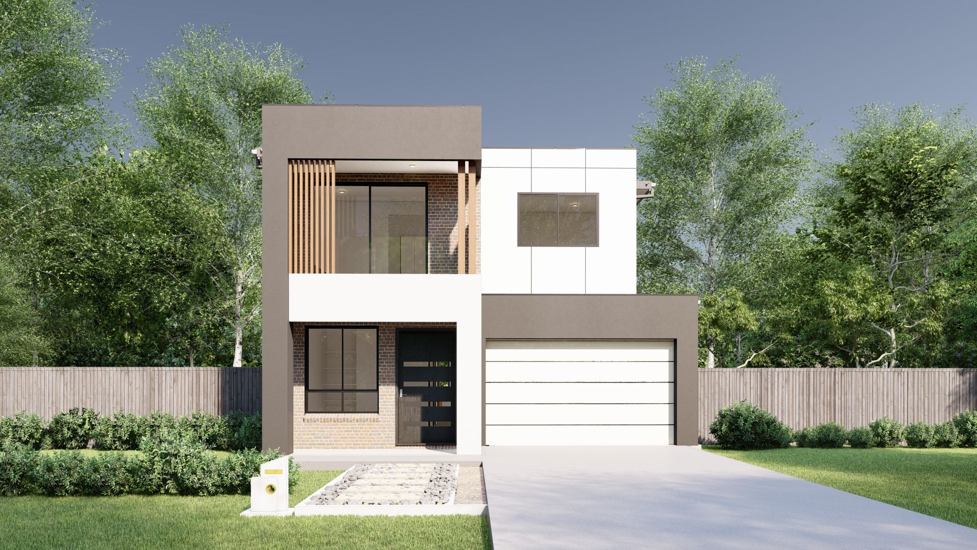
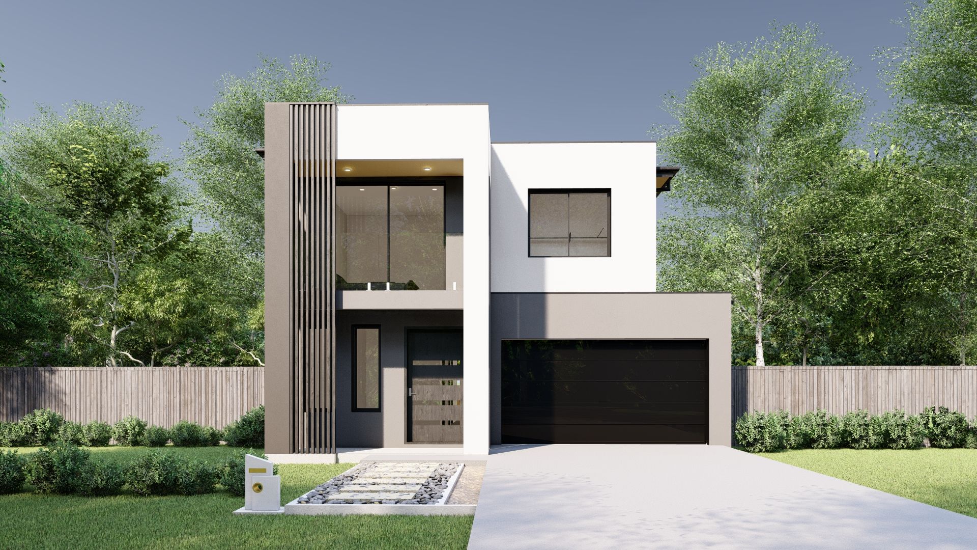
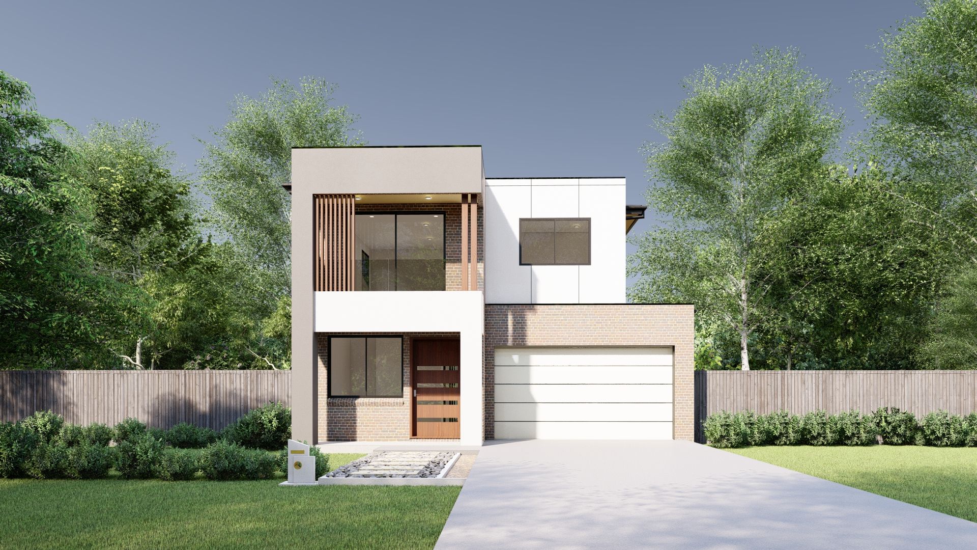
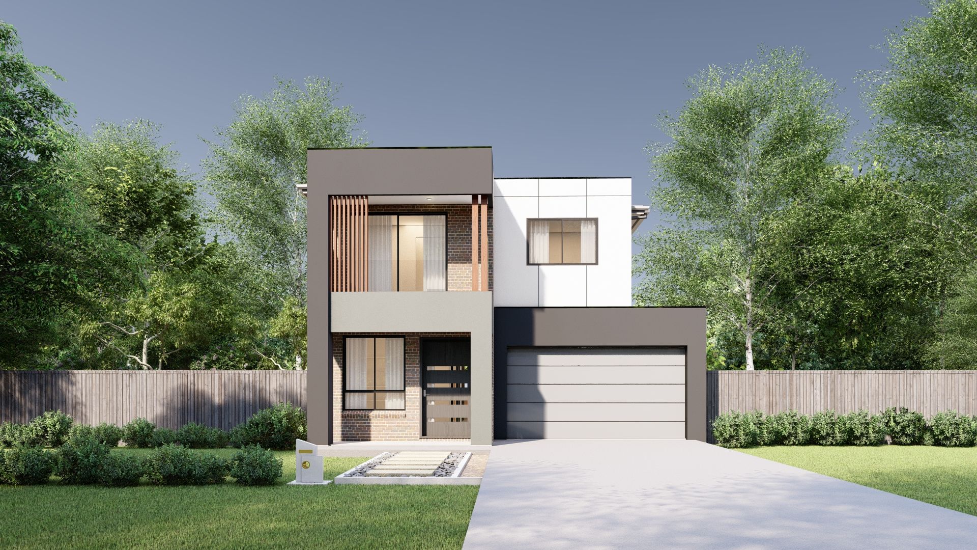
The Emerald series is a practical double-storey home designed for growing families, with a smart layout that makes everyday life easier. Downstairs, the open-plan living area flows seamlessly into the alfresco space, perfect for relaxed meals or entertaining, while upstairs features well-positioned bedrooms for privacy and comfort. With a clean, modern facade and a welcoming entry, this design offers both style and functionality in a compact footprint.
The Emerald series is a smart two-storey design for growing families who need space without sacrificing comfort. Downstairs, the open-plan kitchen and living area flows out to a covered alfresco, making it easy to keep an eye on the kids while cooking or hosting friends. Upstairs, the bedrooms are neatly separated from the living zones, with the main bedroom enjoying a quiet spot away from the kids' rooms. The layout includes practical touches like a study nook near the entry and a choice of single or double garages, depending on your needs.
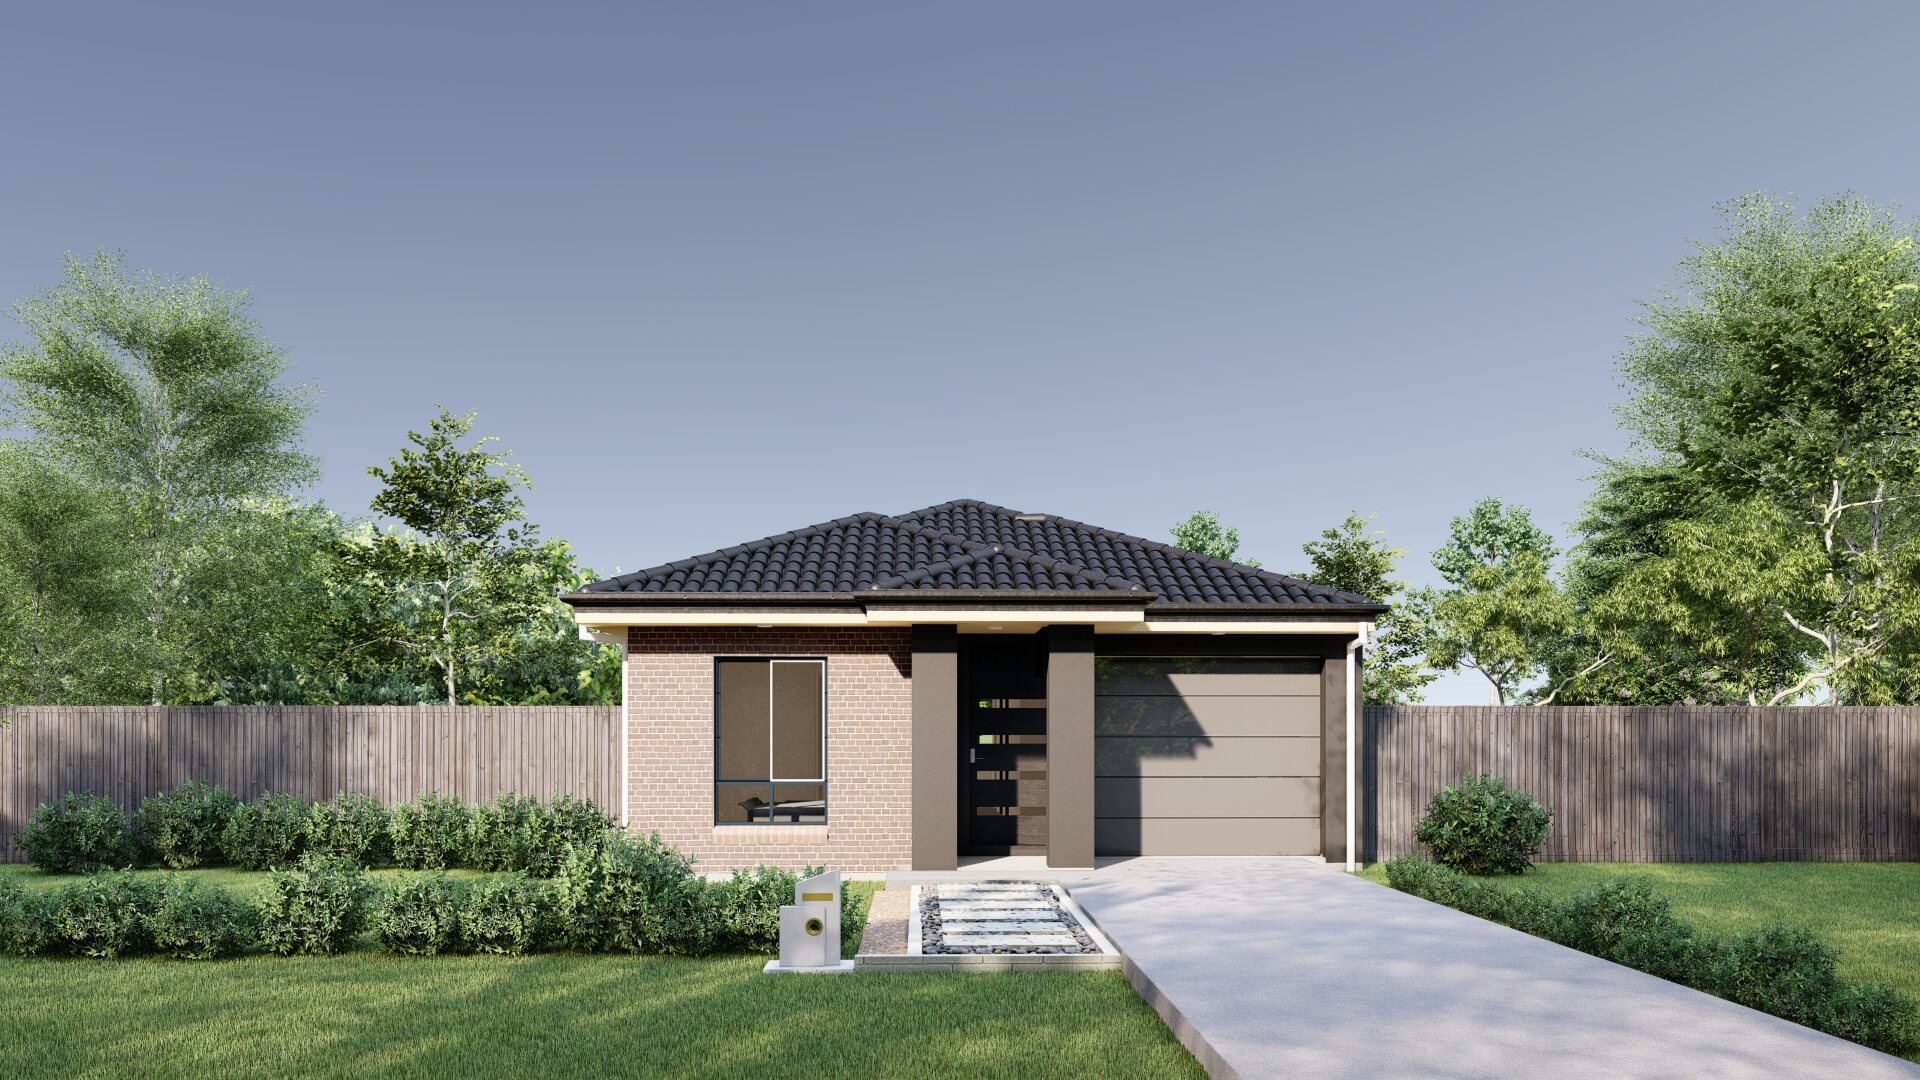
With lot widths starting from 9.3 metres and total areas up to 265 square metres, the Emerald offers flexibility with four or five bedrooms and two bathrooms. You can pick from three facade styles—Vision, Wisdom, or Box—to match your street’s vibe. The clean lines and mix of rendered finishes give these homes a modern yet timeless look that fits well in any neighbourhood.


No data found !



Discover stunning designs to match your style.

Simply fill out the form below to get started. Let us help turn
your dream
home into a reality with our expertise. We will be in touch with
you soon.

With years of experience, MARKQ Homes is Sydney's trusted builder of custom luxury homes designed for your lifestyle. Contact us today to schedule a consultation and discuss your luxury custom home.