Our Homes
House & Land Packages
Building With Us
Offers
Contact Us
Resources
Company
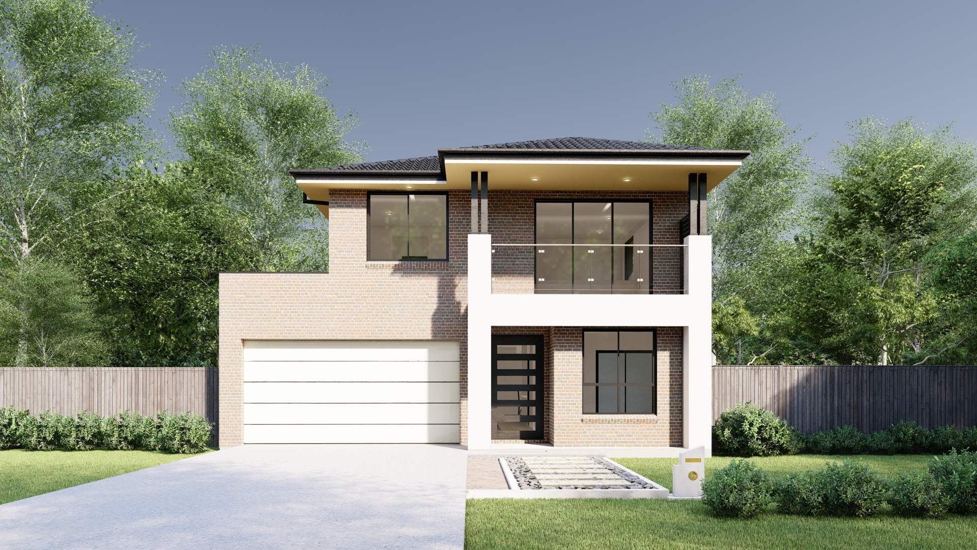
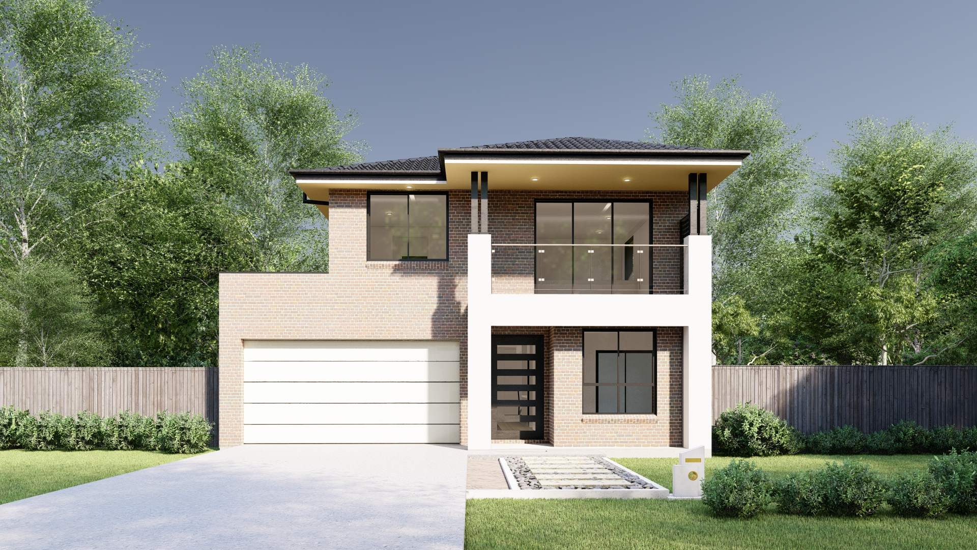
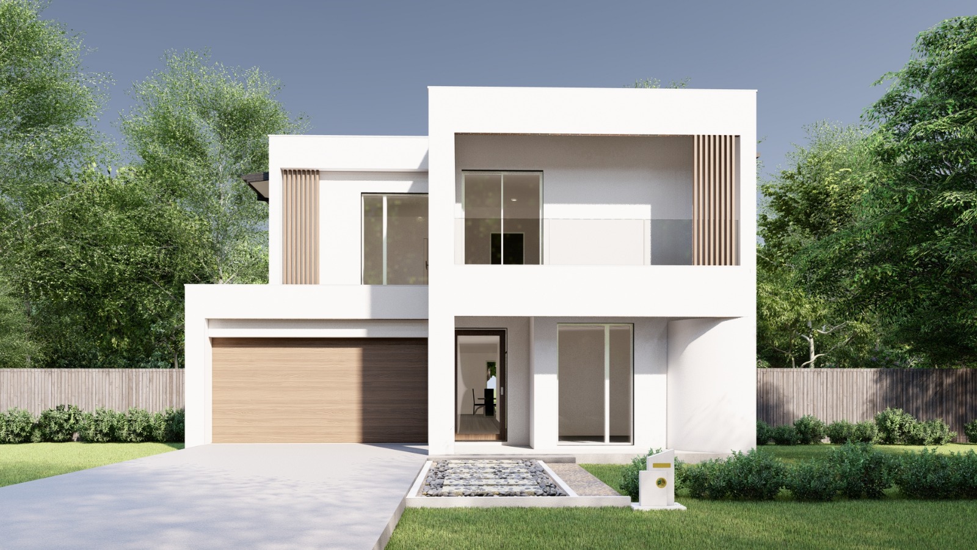
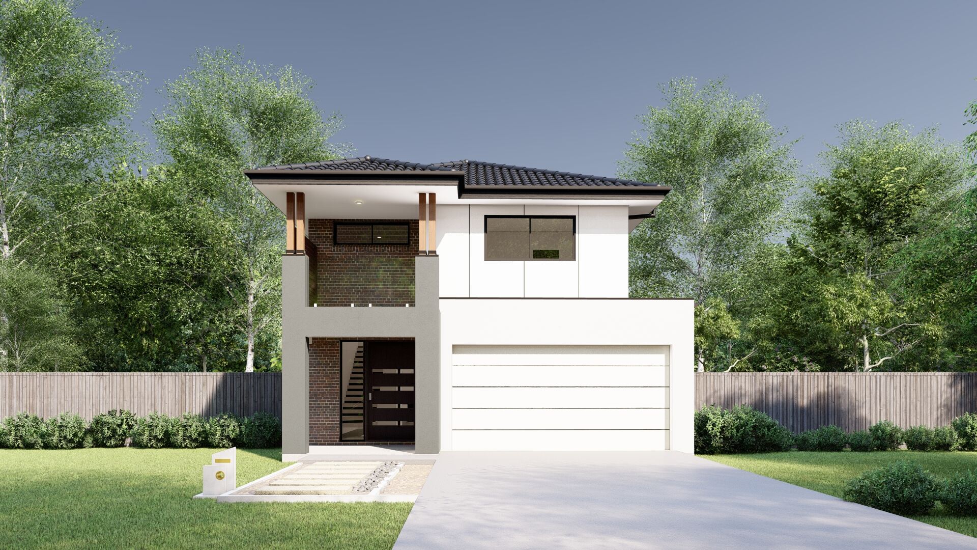
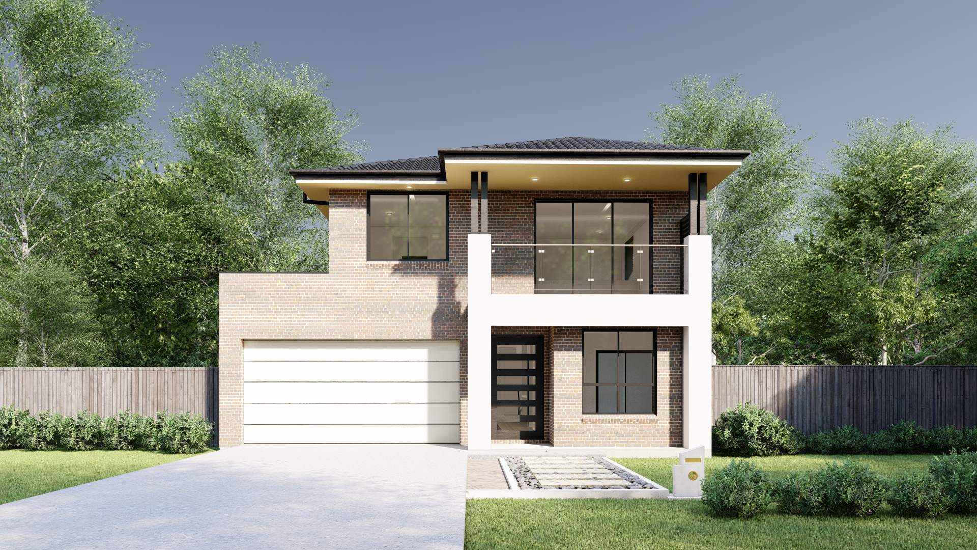
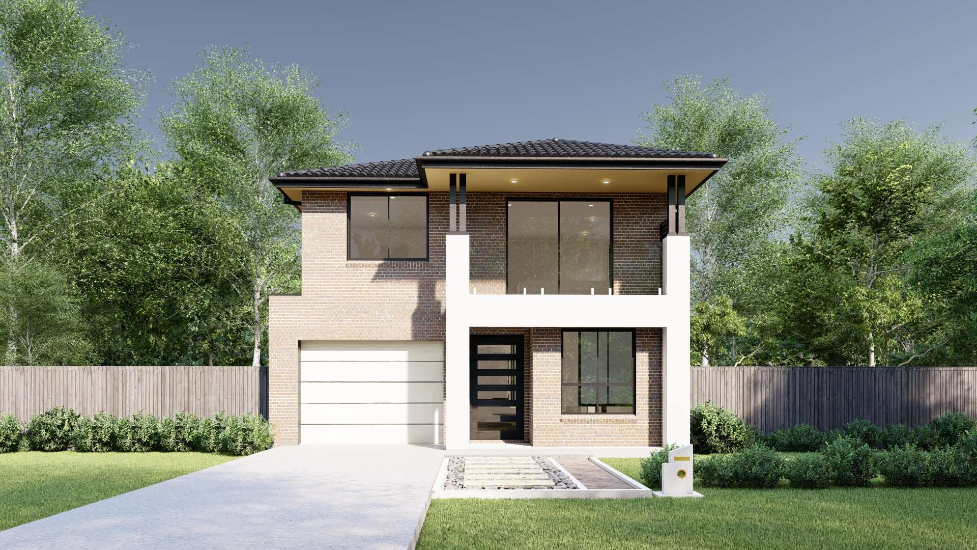
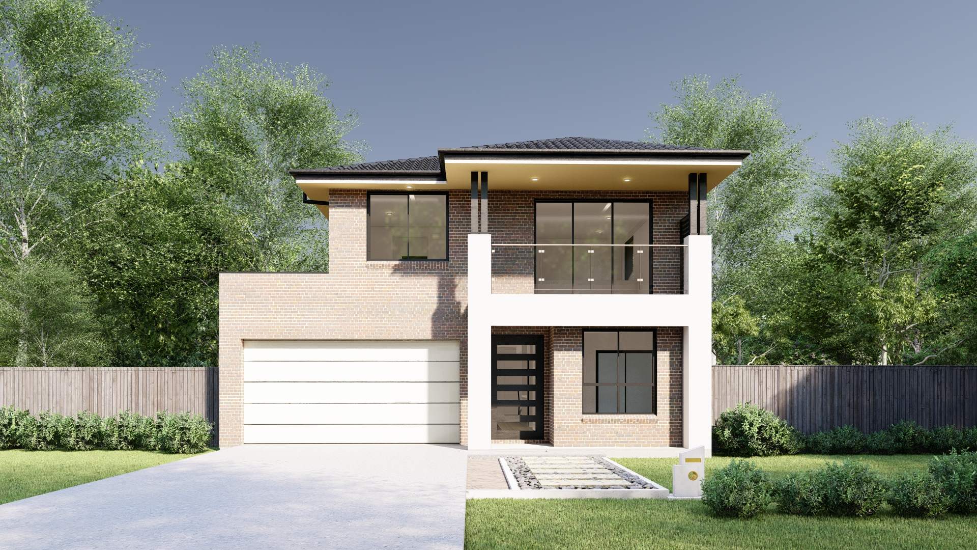
The Rosewood series is a spacious double-storey home designed for growing families, with a smart layout that maximises comfort and connection. Downstairs, the open-plan living area flows seamlessly into the alfresco space, perfect for relaxed family meals, while upstairs offers a private retreat with five bedrooms and versatile bathroom options. Its classic Wisdom facade, with clean lines and welcoming windows, gives the Rosewood a timeless street appeal that feels like home.
The Rosewood series is a practical and spacious two-storey home designed for growing families who need room to live, work, and play. Downstairs, the open-plan kitchen, dining, and living area flows effortlessly to a covered alfresco space, perfect for weekend barbecues or relaxing evenings. Upstairs, the five bedrooms are thoughtfully arranged to provide privacy, with the master suite tucked away for quiet retreats. Whether you choose the 2-car garage or the 1.5-car option, the layout ensures easy access and plenty of storage. The alfresco area, balcony, and porch add extra spots to enjoy the outdoors, making this home ideal for both indoor and outdoor living.
With a lot width range of 10.00m to 11.50m and total areas between 261.04m² and 278.40m², the Rosewood series offers flexibility to suit different block sizes. You can choose from three or four bathrooms across the variants, catering to your family’s needs. The Wisdom facade gives the home a clean, contemporary look with a mix of rendered walls and sleek lines, making it a standout on any street. This design combines functionality with modern style, creating a comfortable and welcoming family home.


No data found !
Discover stunning designs to match your style.

Simply fill out the form below to get started. Let us help turn
your dream
home into a reality with our expertise. We will be in touch with
you soon.

With years of experience, MARKQ Homes is Sydney's trusted builder of custom luxury homes designed for your lifestyle. Contact us today to schedule a consultation and discuss your luxury custom home.